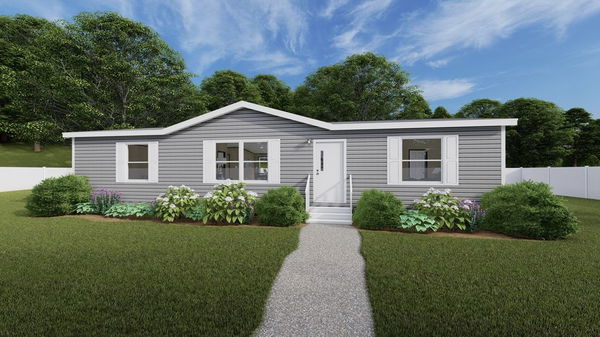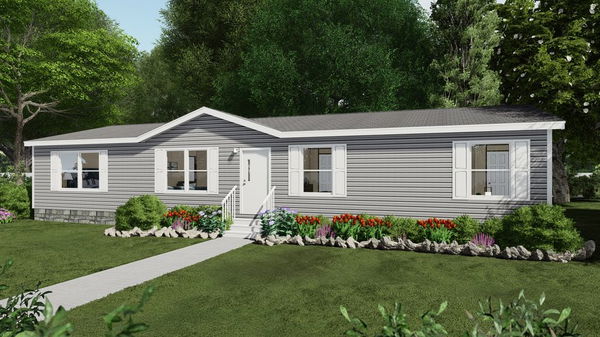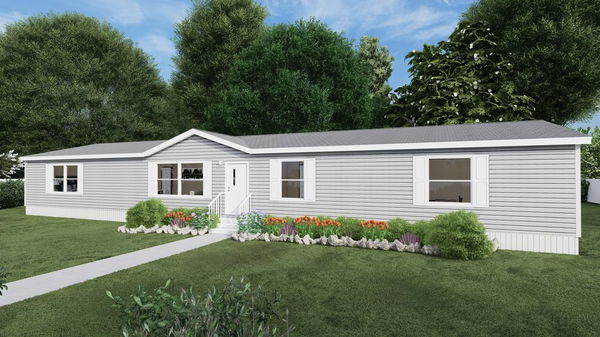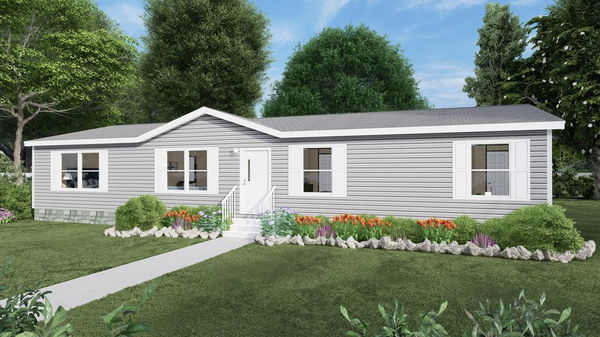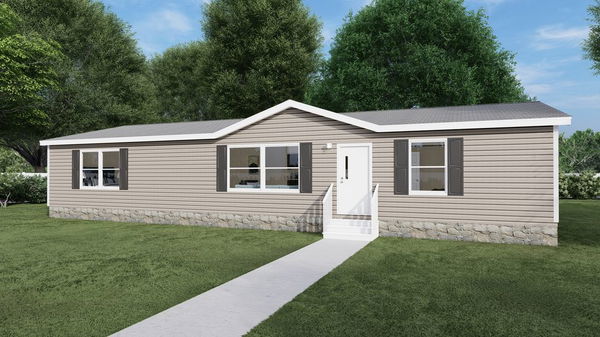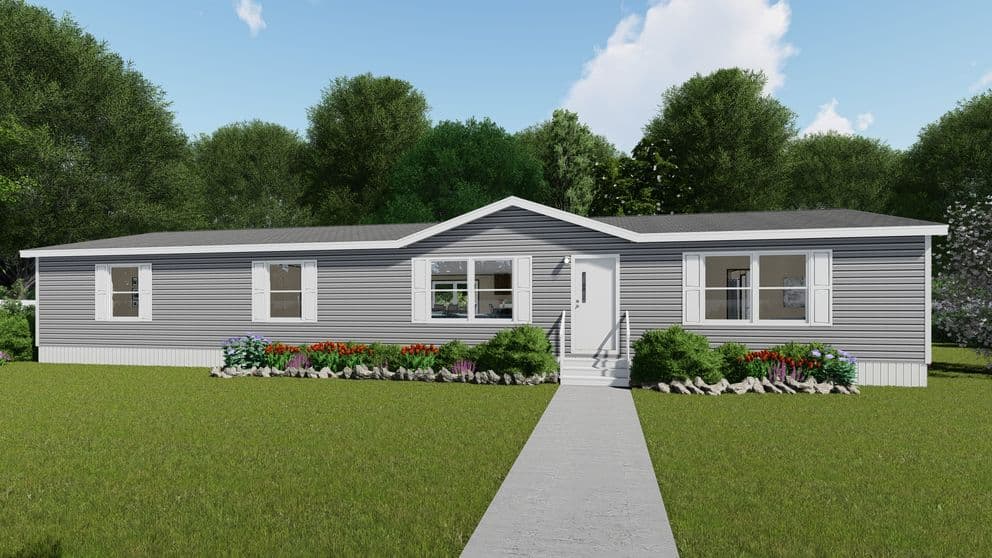
TRU series
TRU standard features
Design OptionsTRU standard features
Construction
- - I - Beam: 12” or 10” model specific
- - Outriggers: 96” spacing
- - Crossmembers: 96” spacing
- - Header: (Front/Rear) Flush, not recessed
- - Axles: Spread (no equalizers) overslung mounted
- - Brake Axles: Two, except where more are mandatory by state DOT
- - Hitch Beam: 8” Detachable Hitch
- - I - Beam: 12” or 10” model specific
- - Outriggers: 96” spacing
- - Crossmembers: 96” spacing
- - Header: (Front/Rear) Flush, not recessed
- - Axles: Spread (no equalizers) overslung mounted
- - Brake Axles: Two, except where more are mandatory by state DOT
- - Hitch Beam: 8” Detachable Hitch
Other
- - HUD Code
- - 20 lb. Roof Load Std., 30 psf optional
- - Wind Zone I Std., Zones II optional
- - Thermal Zone 3 Standard
- - HUD Code
- - 20 lb. Roof Load Std., 30 psf optional
- - Wind Zone I Std., Zones II optional
- - Thermal Zone 3 Standard
Construction
- - Joists: 2x6 / 16” O.C.
- - Vinyl: Challenger Linoleum by Shaw® throughout home
- - Decking: 19/32” 4x8 OSB T&G
- - Joists: 2x6 / 16” O.C.
- - Vinyl: Challenger Linoleum by Shaw® throughout home
- - Decking: 19/32” 4x8 OSB T&G
Exterior
- - Vinyl Siding: Standard
- - Sheathing: WZ I - Thermoply Structural Sheathing
- - Exterior Faucet
- - Shutters: Front Door Side Windows
- - Shingles: 25 year - 3 tab
- - Trusses: 24” O.C. spacing
- - Sheathing: 7/16” OSB
- - Insulation: Blown Fiberglass
- - Ceiling: Textured
- - Ceiling Slope: Vault/Flat Ceiling
- - Attic Ventilation: Static & Ridge Vents
- - Vinyl Siding: Standard
- - Sheathing: WZ I - Thermoply Structural Sheathing
- - Exterior Faucet
- - Shutters: Front Door Side Windows
- - Shingles: 25 year - 3 tab
- - Trusses: 24” O.C. spacing
- - Sheathing: 7/16” OSB
- - Insulation: Blown Fiberglass
- - Ceiling: Textured
- - Ceiling Slope: Vault/Flat Ceiling
- - Attic Ventilation: Static & Ridge Vents
Other
- - Front door: Steel front door with Storm
- - Rear door: Out Swing 9-Lite Door
- - Interior doors: White 6-Panel Door
- - Windows: LUX Thermal Pane Low E Vinyl, size per prints
- - Front door: Steel front door with Storm
- - Rear door: Out Swing 9-Lite Door
- - Interior doors: White 6-Panel Door
- - Windows: LUX Thermal Pane Low E Vinyl, size per prints
Other
- - Water Heater: 40 gallon Rheem® electric + dual element
- - Kitchen Sink: Stainless Steel, dbl bowl
- - Lavatory Sinks: Plastic
- - Faucets: Pfister® Metal Faucets
- - Master Bath: 54” ABS Plastic Tub
- - Hall Bath: 54” ABS Plastic Tub
- - Whole House Water Shut Off
- - Ice Maker Ready
- - Water Heater: 40 gallon Rheem® electric + dual element
- - Kitchen Sink: Stainless Steel, dbl bowl
- - Lavatory Sinks: Plastic
- - Faucets: Pfister® Metal Faucets
- - Master Bath: 54” ABS Plastic Tub
- - Hall Bath: 54” ABS Plastic Tub
- - Whole House Water Shut Off
- - Ice Maker Ready
Mechanical
- - Heat: Carrier® Electric (gas optional)
- - Ductwork: Metal duct wrapped with insulation
- - Thermostat: Ecobee3 Lite Smart Thermostat
- - Load Center: 200 amp
- (100 amp allowed when gas option ordered – gas range and gas furnace)
- - Exterior Receptacles: (1) GFI recept and cover
- - Interior Receptacles and Switches: White, self contained
- - Phone Jack(s): None
- - AC: Conduit
- - LED Light Bulbs installed
- - Wire & Brace for Ceiling Fan, LR only
- - Heat: Carrier® Electric (gas optional)
- - Ductwork: Metal duct wrapped with insulation
- - Thermostat: Ecobee3 Lite Smart Thermostat
- - Load Center: 200 amp
- (100 amp allowed when gas option ordered – gas range and gas furnace)
- - Exterior Receptacles: (1) GFI recept and cover
- - Interior Receptacles and Switches: White, self contained
- - Phone Jack(s): None
- - AC: Conduit
Construction
- - Exterior Wall Construction: 2x4, 16” O.C. spacing
- - Ext. Wall Height Sidewall 7’-0”, Endwall 7’-0”
- (combo vault/flat ceiling, per prints)
- - Interior Wall Construction: 2x3, 24” O.C. spacing (per print)
- - Wall Coverings: 3/8” paper on gyp
- - Wall Coverage at Closets: 3/8” gyp, raw
- - Exterior Wall Construction: 2x4, 16” O.C. spacing
- - Ext. Wall Height Sidewall 7’-0”, Endwall 7’-0”
- (combo vault/flat ceiling, per prints)
- - Interior Wall Construction: 2x3, 24” O.C. spacing (per print)
- - Wall Coverings: 3/8” paper on gyp
- - Wall Coverage at Closets: 3/8” gyp, raw
Interior
- - Cabinets: DuraCraft® (duracraftcabinets.com)
- - Countertops (All): Wilsonart® Laminant (TRU Select)
- - Backsplash: None
- - Closet Shelving: ClosetMaid® – vinyl wrapped metal
- - Utility Shelving: above washer/dryer
- - Refrigerator: Frigidaire® 18’ Top Freezer
- - Range: Frigidaire® 30” Electric/Gas Option
- - Frigidaire® 24” Dishwasher
- - Range Hood: 30”, 100 cfm min, vent through sidewall
- - Cabinets: DuraCraft® (duracraftcabinets.com)
- - Countertops (All): Wilsonart® Laminant (TRU Select)
- - Backsplash: None
- - Closet Shelving: ClosetMaid® – vinyl wrapped metal
- - Utility Shelving: above washer/dryer
- - Refrigerator: Frigidaire® 18’ Top Freezer
- - Range: Frigidaire® 30” Electric/Gas Option
- - Frigidaire® 24” Dishwasher
- - Range Hood: 30”, 100 cfm min, vent through sidewall
Other
- OPTIONS AVAILABLE
- 1. Upgraded In Swing Rear Door w/ Storm
- 2. Wind Zone II, OSB not included
- 3. Ice Dam Protection
- 4. Gas Option: Range and Furnace only (100 or 200 amp)
- 5. 30# roof load, 16” O.C. Trusses
- 6. OSB Wrap
- 7. Smart Panel Siding
- OPTIONS AVAILABLE
- 1. Upgraded In Swing Rear Door w/ Storm
- 2. Wind Zone II, OSB not included
- 3. Ice Dam Protection
- 4. Gas Option: Range and Furnace only (100 or 200 amp)
- 5. 30# roof load, 16” O.C. Trusses
- 6. OSB Wrap
- 7. Smart Panel Siding