
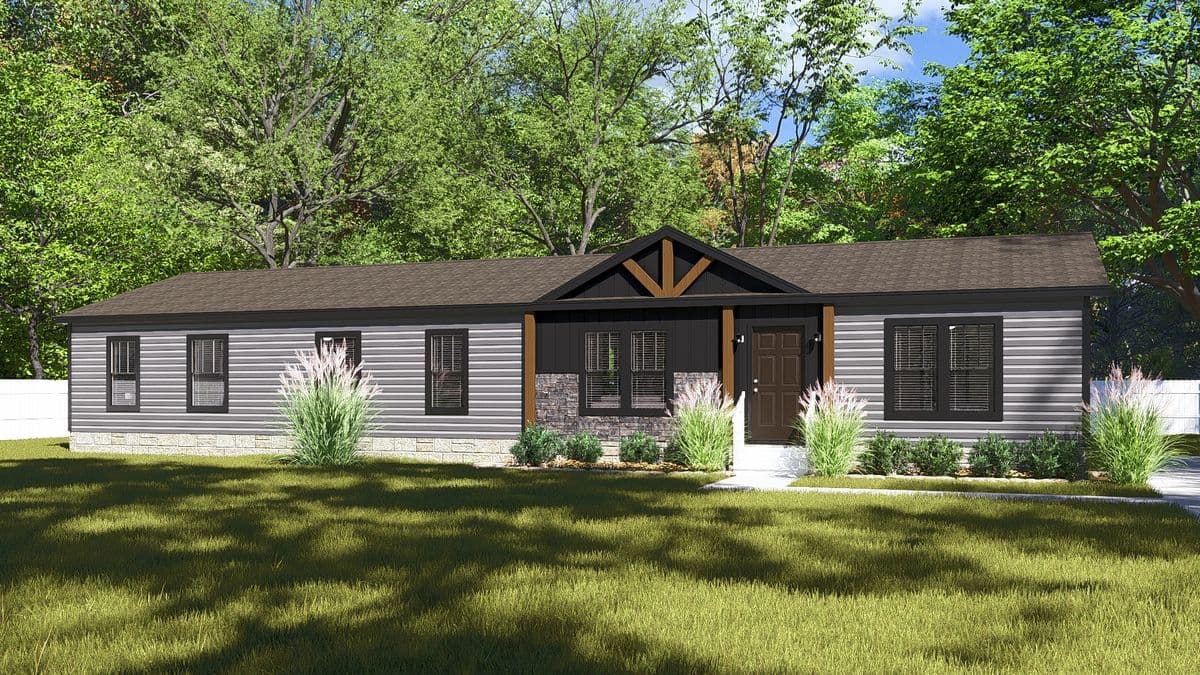
Patriot Homes series
Patriot Homes standard features
Design OptionsPatriot Homes standard features
Construction
- Removable Hitches
- 2 x 6 Floor Joists 16′′ O.C.
- 23/32′′ T&G OSB Floors
- 8′-0′′ Wall Height
- 2×4 Exterior Walls 16′′ O.C.
- Truss Rafters 24′′ O.C.
- R22-13-38
- Removable Hitches
- 2 x 6 Floor Joists 16′′ O.C.
- 23/32′′ T&G OSB Floors
- 8′-0′′ Wall Height
- 2×4 Exterior Walls 16′′ O.C.
- Truss Rafters 24′′ O.C.
- R22-13-38
Exterior
- Weatherwood Shingles – 3 Tab Fiberglass
- Vented Overhangs
- Exterior 7/16′′ OSB Sheathing
- House Wrap Air Infiltration Barrier
- Vinyl Siding
- Cemplank® Fascia
- EXTERIOR DOORS & WINDOWS
- Lux® Bronze 2/1 Windows
- 36 x 80 Front Door
- Print Specific–Rear Door
- Kwikset® Locks
- Weatherwood Shingles – 3 Tab Fiberglass
- Vented Overhangs
- Exterior 7/16′′ OSB Sheathing
- House Wrap Air Infiltration Barrier
- Vinyl Siding
- Cemplank® Fascia
- EXTERIOR DOORS & WINDOWS
- Lux® Bronze 2/1 Windows
- 36 x 80 Front Door
- Print Specific–Rear Door
- Kwikset® Locks
Interior
- Flat Ceilings T/O
- 1/2′′ Finished Drywall Throughout (3 Colors)
- Includes Closets w/Corner Moldings
- 1/2′′ High Strength Gypsum Ceiling Panel
- Stomp Ceiling Finish
- 2 Panel Interior Doors
- Molding Package Per Print
- No Drapes or Valances
- 2′′ PVC Mini Blinds
- Heavy Duty Interior Door Hinges
- Congoleum® Vinyl Sheet Flooring- 3 Colors
- Standard All Areas Except Bedrooms
- Shaw® Carpet – 2 Colors (Opt T/O)
- Rebond Pad
- Flat Ceilings T/O
- 1/2′′ Finished Drywall Throughout (3 Colors)
- Includes Closets w/Corner Moldings
- 1/2′′ High Strength Gypsum Ceiling Panel
- Stomp Ceiling Finish
- 2 Panel Interior Doors
- Molding Package Per Print
- No Drapes or Valances
- 2′′ PVC Mini Blinds
- Heavy Duty Interior Door Hinges
Kitchen
- Samsung® Stainless Steel Appliances: 18′
- Refer with Icemaker, Smooth Top Range, Dishwasher (Forced Option), Microwave Range Hood
- 8′′ Stainless Steel Sink w/ Spring Faucet
- Cabinet Hardware – Print Specific
- 36′′ Overhead Wood Cabinets
- White, Charlynn Cherry, Hickory Gray
- Post Formed Laminate Countertops
- Samsung® Stainless Steel Appliances: 18′
- Refer with Icemaker, Smooth Top Range, Dishwasher (Forced Option), Microwave Range Hood
- 8′′ Stainless Steel Sink w/ Spring Faucet
- Cabinet Hardware – Print Specific
- 36′′ Overhead Wood Cabinets
- White, Charlynn Cherry, Hickory Gray
- Post Formed Laminate Countertops
Mechanical
- 200 Amp Total Electric
- Carrier® Electric Furnace
- Floor Ducts
- Rheem® hybrid heat pump water heater
- ecobee® Programable Thermostat
- Pex Water Supply w/Whole House Shut-off
- PVC Drain Lines
- Exterior Recept (1) & Exterior Faucet (1)
- Shut Off Valves
- Ceiling Fan – LR – Print Specific
- Pfister® Metal Faucets T/O
- 200 Amp Total Electric
- Carrier® Electric Furnace
- Floor Ducts
- Rheem® hybrid heat pump water heater
- ecobee® Programable Thermostat
- Pex Water Supply w/Whole House Shut-off
- PVC Drain Lines
- Exterior Recept (1) & Exterior Faucet (1)
- Shut Off Valves
- Ceiling Fan – LR – Print Specific
- Pfister® Metal Faucets T/O
Bathroom
- Fiberglass Tub – Per Print
- Fiberglass Shower – Per Print
- Elongated Toilets
- Square Ceramic Lavs
- Can Lights Over Vanities
- White Mirror Molding
- Fiberglass Tub – Per Print
- Fiberglass Shower – Per Print
- Elongated Toilets
- Square Ceramic Lavs
- Can Lights Over Vanities
- White Mirror Molding


