Mobile Homes Factory Direct TX logo
Our Inventory

Single Wides

Double Wides

Tiny Homes

Hot Deals
Bank Repos
Why MHFD?
Financing

Pre-Approval Financing Process

What You Need to Know

FICO Score Improvement Program

About Us

Our Services

Blog

Testimonials

Contact Us
Our Inventory

Single Wides

Double Wides

Tiny Homes

Hot Deals
Bank Repos
Why MHFD?
Financing

Pre-Approval Financing Process

What You Need to Know

FICO Score Improvement Program

About Us

Our Services

Blog

Testimonials

Contact Us
More
  1. Catalog
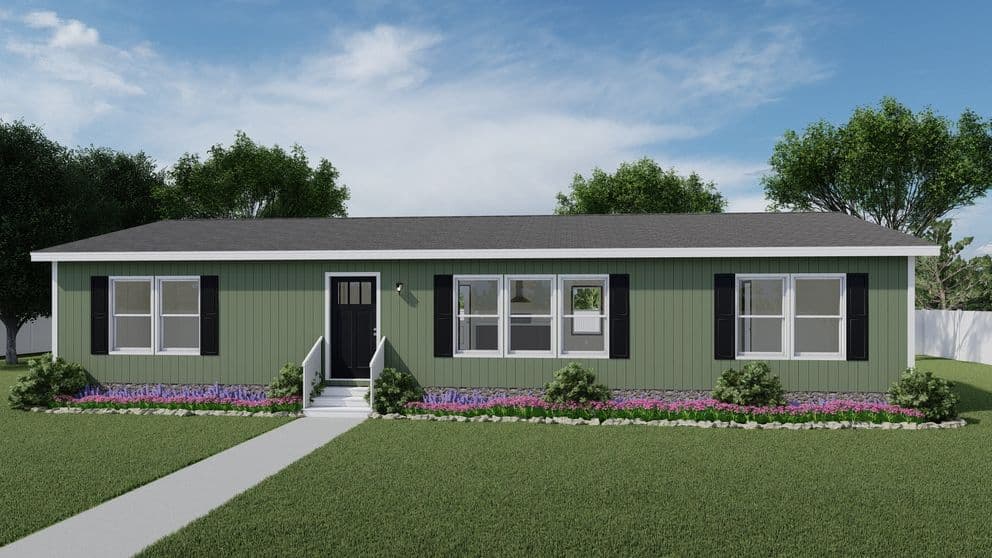
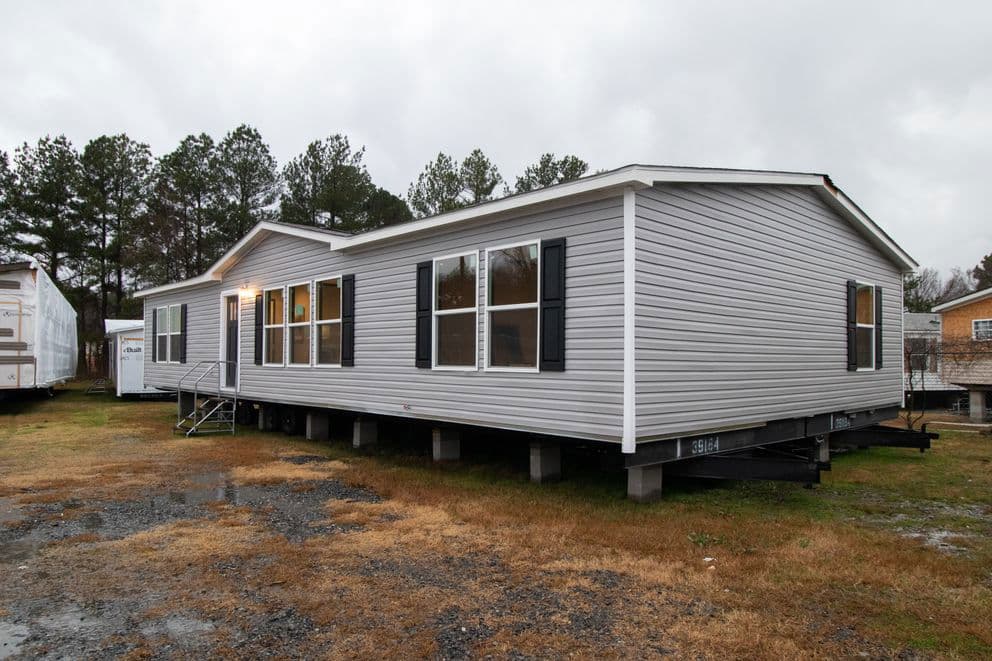
Discover hero and exterior home features

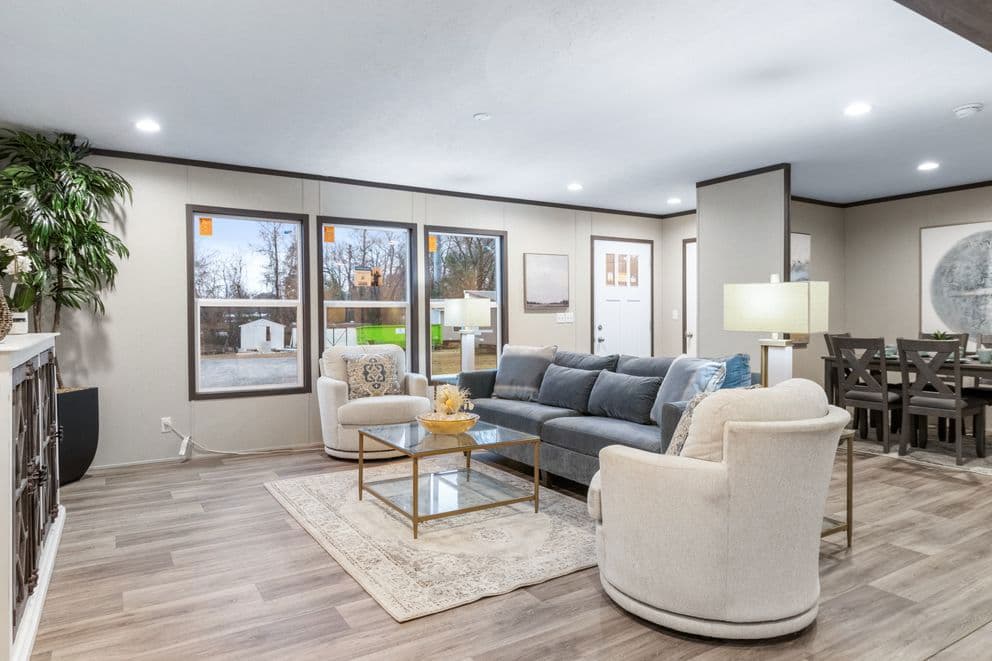
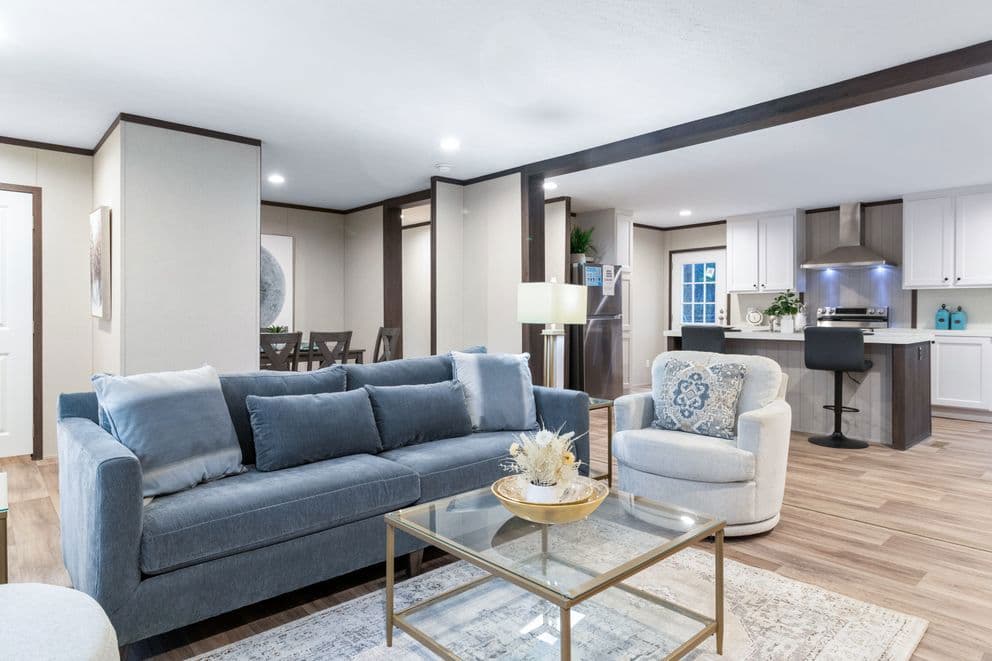

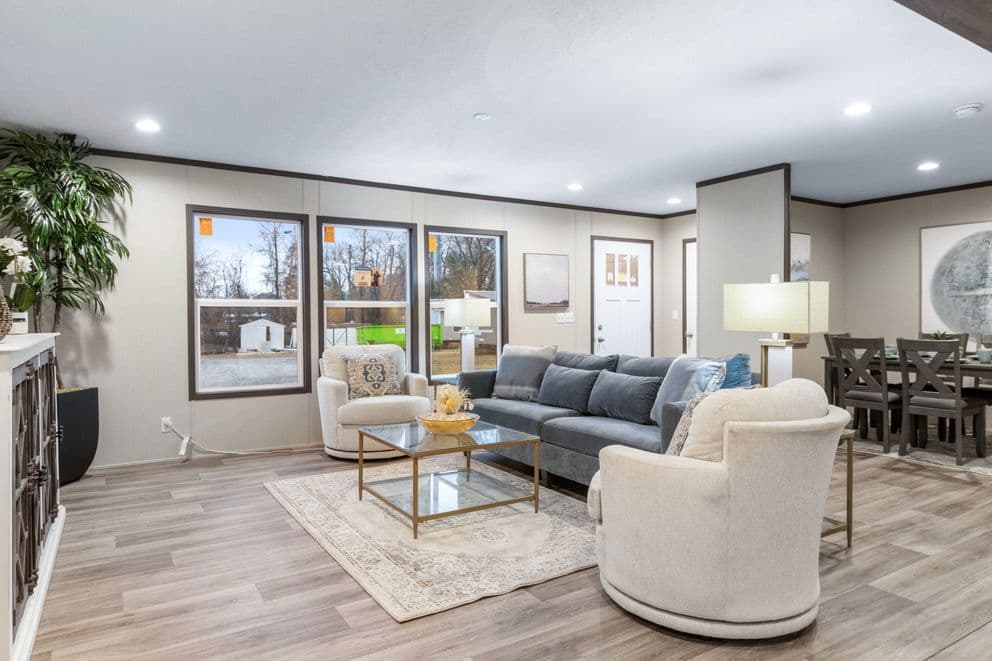
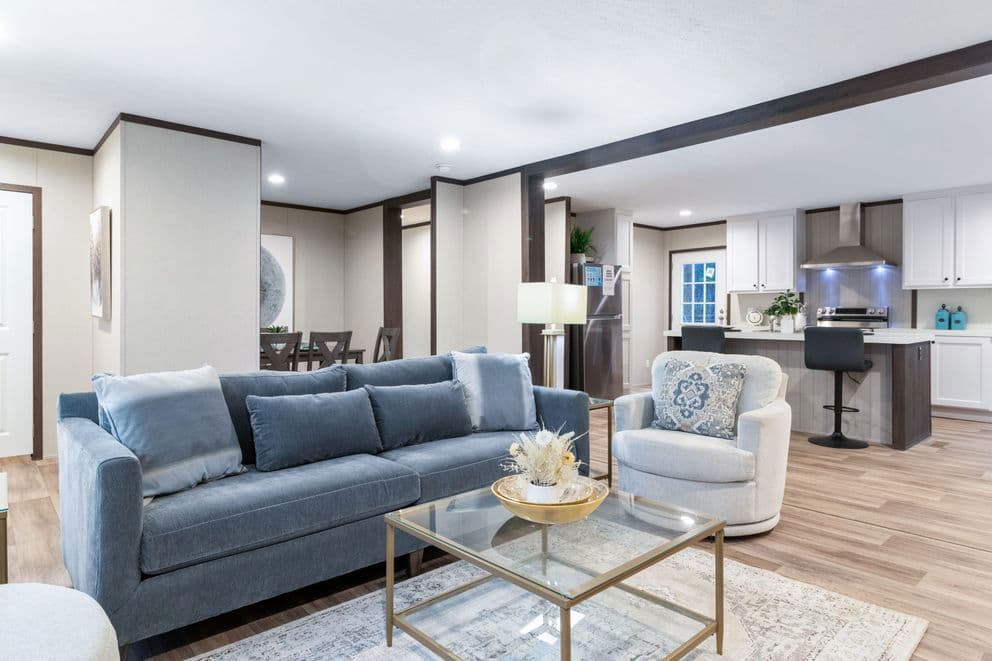
Discover interior home features

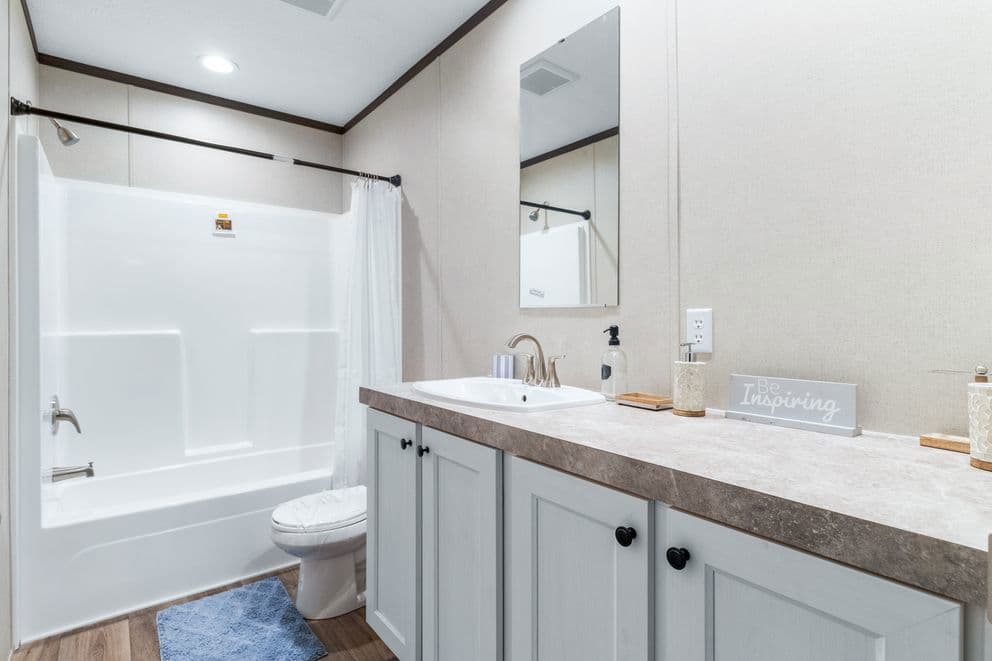
Discover bathroom home features

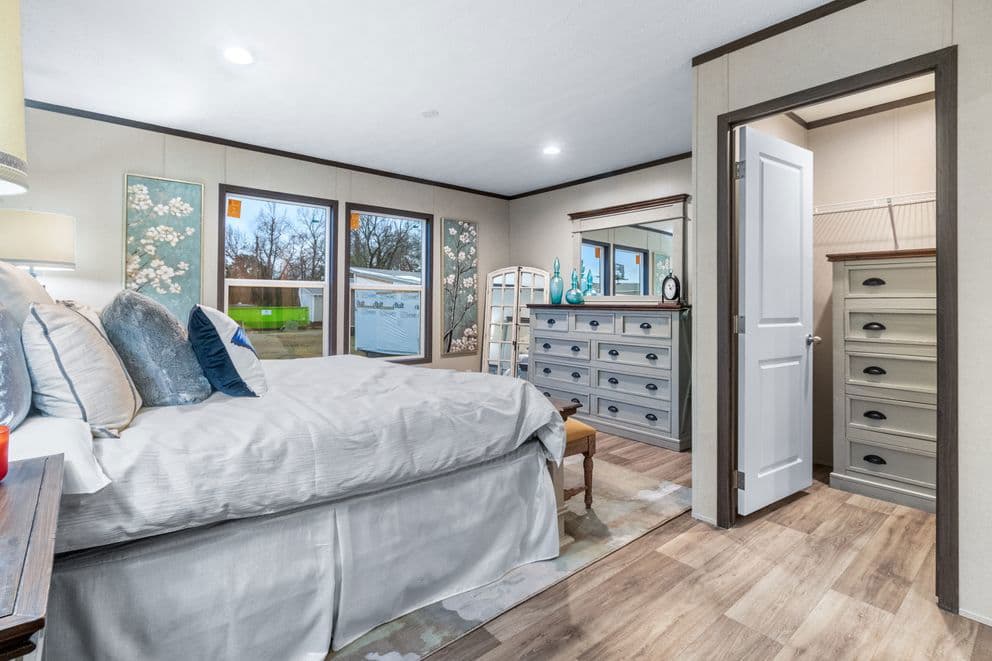
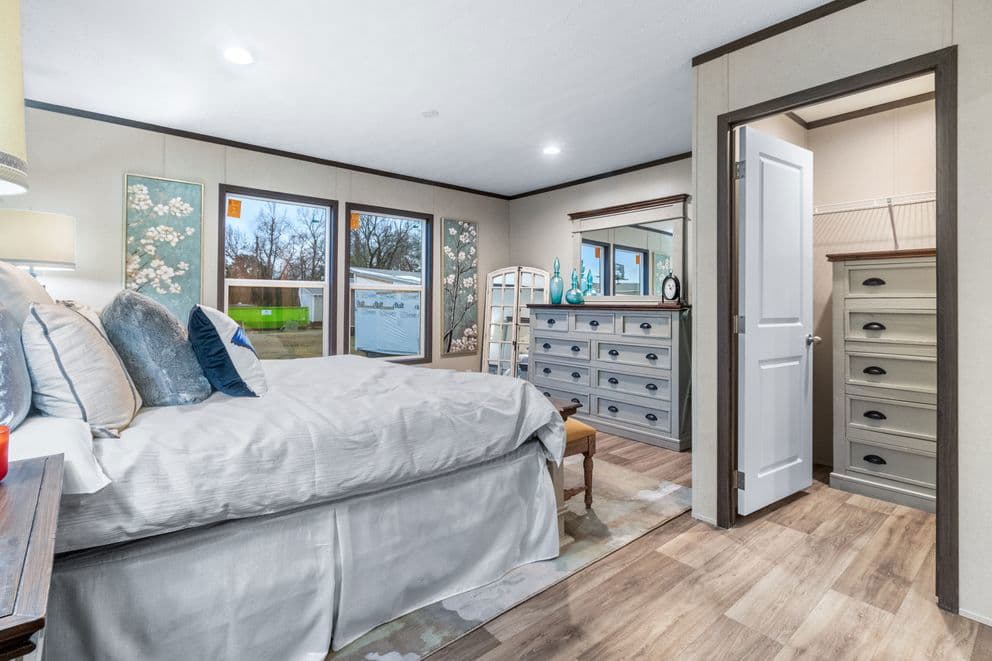
Discover bedroom home features

Discover interior home features

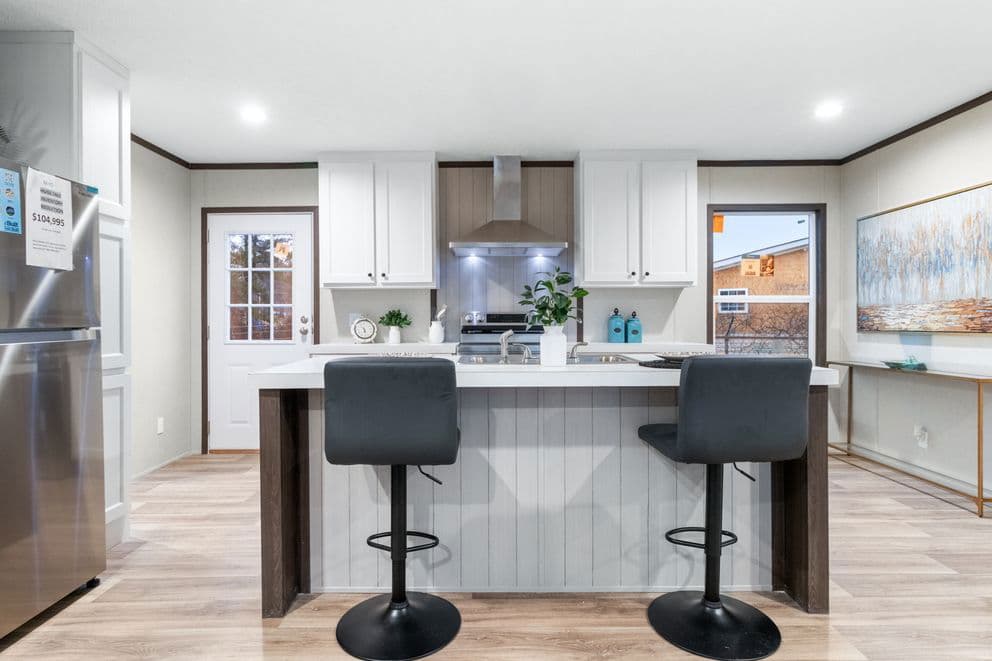
Discover kitchen home features

Discover exterior home features

Discover interior home features

Discover hero and exterior home features

Discover interior home features

Discover bathroom home features

Discover bedroom home features

Discover interior home features

Discover kitchen home features

Discover exterior home features

Discover interior home features

Discover hero and exterior home features

Discover interior home features

Discover bathroom home features

Discover bedroom home features

Discover interior home features

Discover kitchen home features

Discover exterior home features

Discover interior home features


Discover
3 Bed
2 Bath
1,680 Sq. Ft.
32' x 56'

Discover

3 bedrooms

2 full bathrooms

1,680 sq. ft.

32' x 56'

See brochureDesign home
MiYO standard features

Construction

  • 8’ Flat Ceilings
  • Craftsman Front Door
  • Cottage Rear Door
  • 60” Windows
  • Recessed Lighting Throughout
  • Ceiling Fan Prep in Living Room & Primary Bedroom
  • Flex Space
  • Linoleum Throughout
  • 42” Upper Cabinets
  • Center Shelf and Lined Cabinets
  • Dishwasher Standard
  • European Range Hood
  • Fiberglass Garden Tub/ Shower in Primary Bath
  • Fiberglass Tub/Shower in 2nd Bath
  • Porcelain Vanity Sinks
  • Rheem ® Hybrid Water Heater
  • 8’ Flat Ceilings
Mobile Homes Factory Direct TX logo

Mobile Homes Factory Direct TX

Home should be within reach. Our mission is to make homeownership attainable with affordable manufactured and modular homes, no matter your credit history. We partner with a wide network of lenders and work case by case to find a payment and plan that fit your budget. We chase every viable option. If there's a path to approval, we'll work to find it.

License Number: MHDRET00036923

    Pages

    HomesMapSign upSign in

    Help

    Contact usTerms of ServicePrivacy Policy

    Get started with Mobile Homes Factory Direct TX

    Find, design, and order your next home in a few clicks.
    Sign up
    3 Bed
    2 Bath
    1,680 Sq. Ft.
    32' x 56'

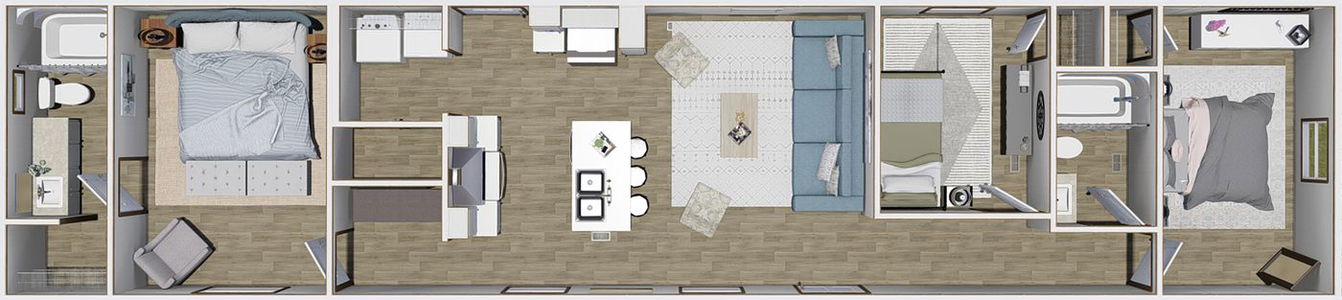
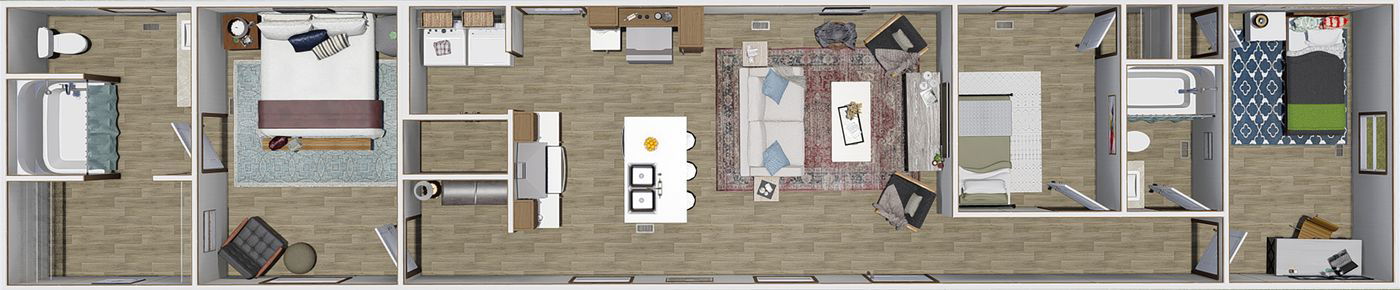
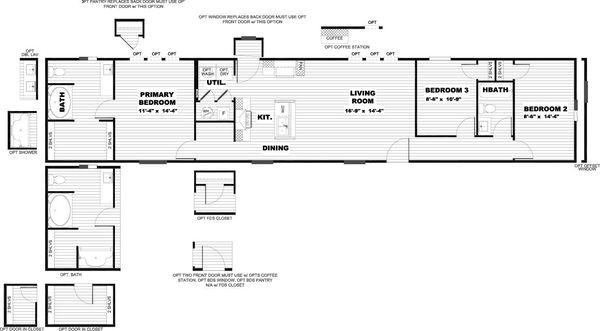
    Floor Plan

      Discover floor plan home features

      Property map

      Enter your address or APN/TMS to check if this home fits on your property

      Enter your property street address or APN/TMS


      Virtual Tour


      Discover

      3 bedrooms

      2 full bathrooms

      1,680 sq. ft.

      32' x 56'

      See brochureDesign home
    • Craftsman Front Door
    • Cottage Rear Door
    • 60” Windows
    • Recessed Lighting Throughout
    • Ceiling Fan Prep in Living Room & Primary Bedroom
    • Flex Space
    • Linoleum Throughout
    • 42” Upper Cabinets
    • Center Shelf and Lined Cabinets
    • Dishwasher Standard
    • European Range Hood
    • Fiberglass Garden Tub/ Shower in Primary Bath
    • Fiberglass Tub/Shower in 2nd Bath
    • Porcelain Vanity Sinks
    • Rheem ® Hybrid Water Heater

    • Dealer License #:

      Powered by BuildTrove.com
    • MiYO
    • Discover
    • Exterior & Construction

      • 8’ Flat Ceilings
      • Craftsman Front Door
      • Cottage Rear Door
      • 60” Windows
      • Recessed Lighting Throughout
      • Ceiling Fan Prep in Living Room & Primary Bedroom
      • Flex Space
      • Linoleum Throughout
      • 42” Upper Cabinets
      • Center Shelf and Lined Cabinets
      • Dishwasher Standard
      • European Range Hood
      • Fiberglass Garden Tub/ Shower in Primary Bath
      • Fiberglass Tub/Shower in 2nd Bath
      • Porcelain Vanity Sinks
      • Rheem ® Hybrid Water Heater
      • 8’ Flat Ceilings
      • Craftsman Front Door
      • Cottage Rear Door
      • 60” Windows
      • Recessed Lighting Throughout
      • Ceiling Fan Prep in Living Room & Primary Bedroom
      • Flex Space
      • Linoleum Throughout
      • 42” Upper Cabinets
      • Center Shelf and Lined Cabinets
      • Dishwasher Standard
      • European Range Hood
      • Fiberglass Garden Tub/ Shower in Primary Bath
      • Fiberglass Tub/Shower in 2nd Bath
      • Porcelain Vanity Sinks
      • Rheem ® Hybrid Water Heater

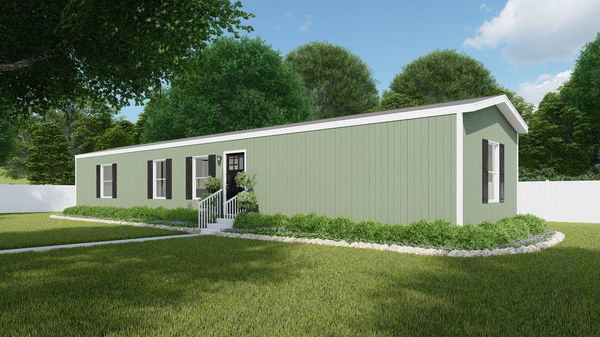
      Discover hero and exterior home features

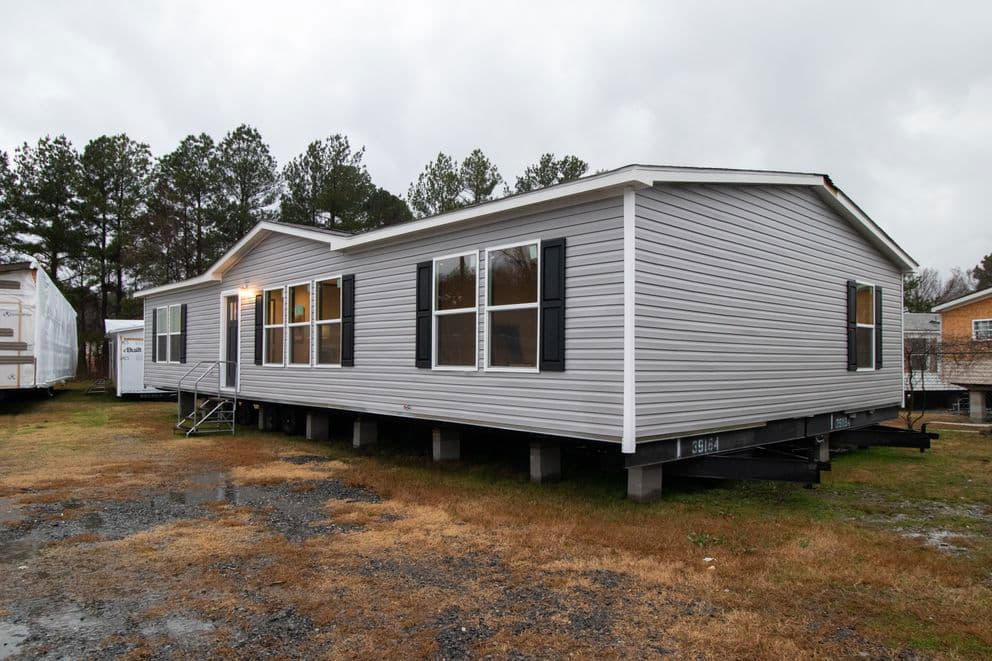
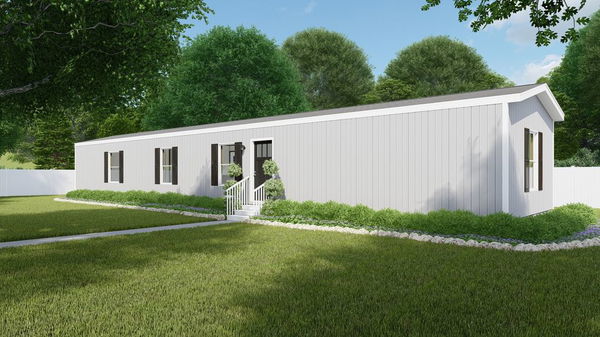
      Discover exterior home features

      Kitchen

        Discover kitchen home features

        Bathroom

          Discover bathroom home features

          Interior

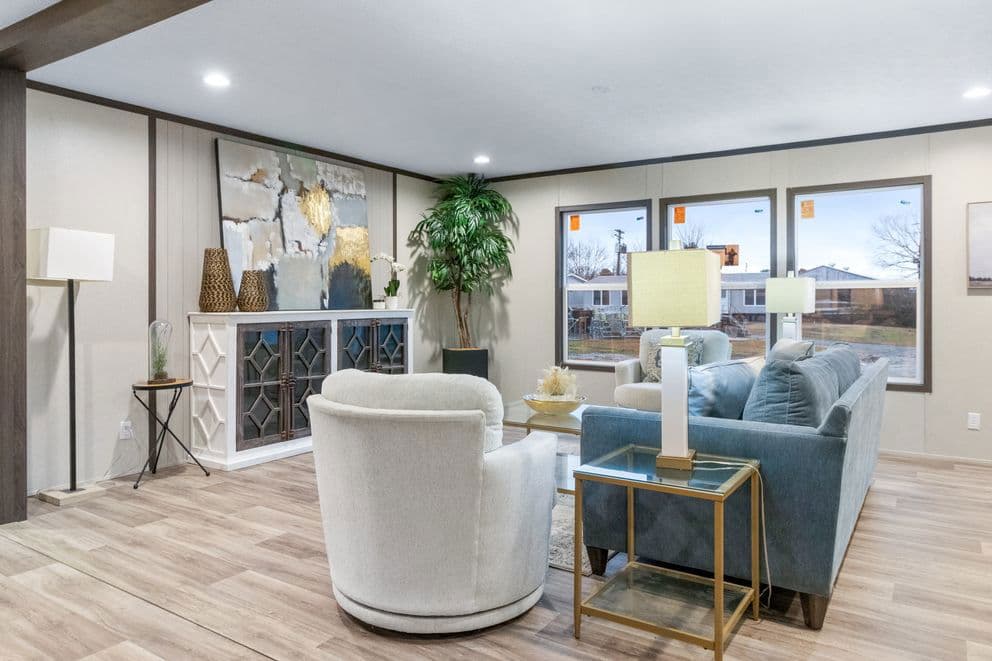
            Discover interior home features

            Discover interior home features

            Discover interior home features

            Discover bedroom home features

            Discover interior home features

            Discover interior home features

            Discover interior home features

            Discover bedroom home features

            Discover interior home features

            Discover interior home features

            Discover interior home features

            Discover bedroom home features


            Images of homes are solely for illustrative purposes and should not be relied upon. Images may not accurately represent the actual condition of a home as constructed, and may contain options which are not standard on all homes.

            View similar homes

            Spirit floor plan home features

            Spirit hero, elevation, and exterior home features

            Spirit

            2 Bed | 2 Bath | 840 Sq. Ft. | 16' x 56'

            View detailsDesign home
            Intuition floor plan home features

            Intuition hero, elevation, and floor plan home features

            Intuition

            3 Bed | 2 Bath | 990 Sq. Ft. | 16' x 66'

            View detailsDesign home
            Dynamic floor plan home features

            Dynamic hero, elevation, and exterior home features

            Dynamic

            3 Bed | 2 Bath | 1,080 Sq. Ft. | 16' x 72'

            View detailsDesign home
            Essence floor plan home features

            Essence hero, elevation, and exterior home features

            Essence

            3 Bed | 2 Bath | 1,140 Sq. Ft. | 16' x 76'

            View detailsDesign home