Mobile Homes Factory Direct logo
Our Inventory

Single Wides

Double Wides

Tiny Homes

Hot Deals
Bank Repos
Why MHFD?
Financing

Pre-Approval Financing Process

What You Need to Know

FICO Score Improvement Program

About Us

Our Services

Blog

Testimonials

Contact Us
Our Inventory

Single Wides

Double Wides

Tiny Homes

Hot Deals
Bank Repos
Why MHFD?
Financing

Pre-Approval Financing Process

What You Need to Know

FICO Score Improvement Program

About Us

Our Services

Blog

Testimonials

Contact Us
  1. Catalog

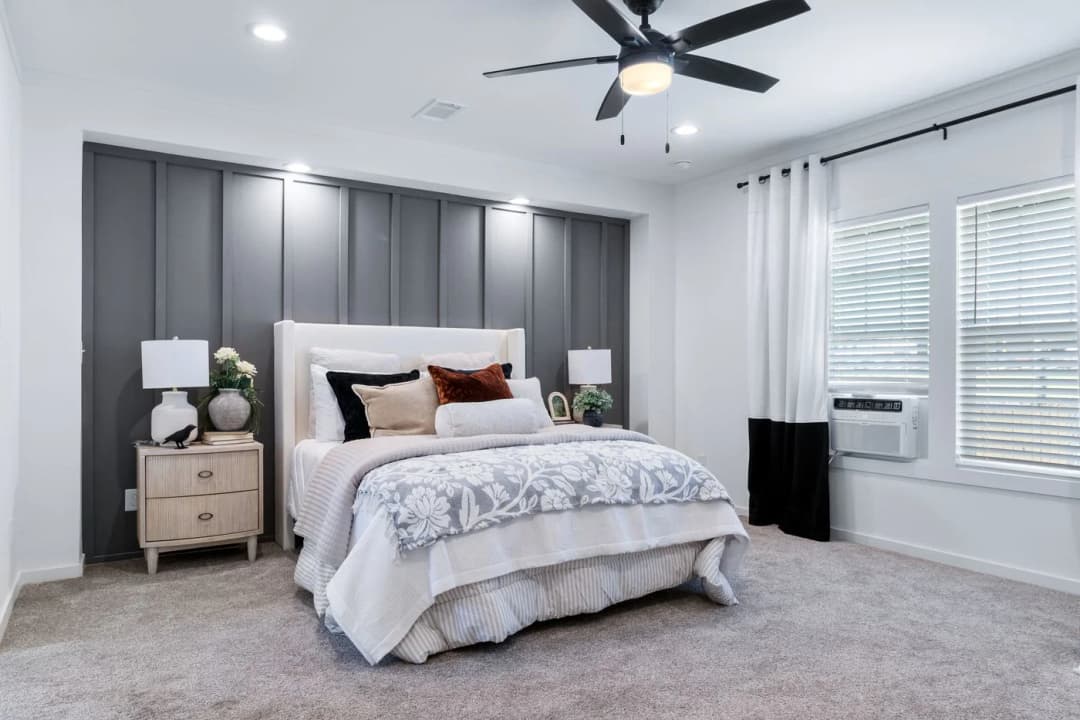
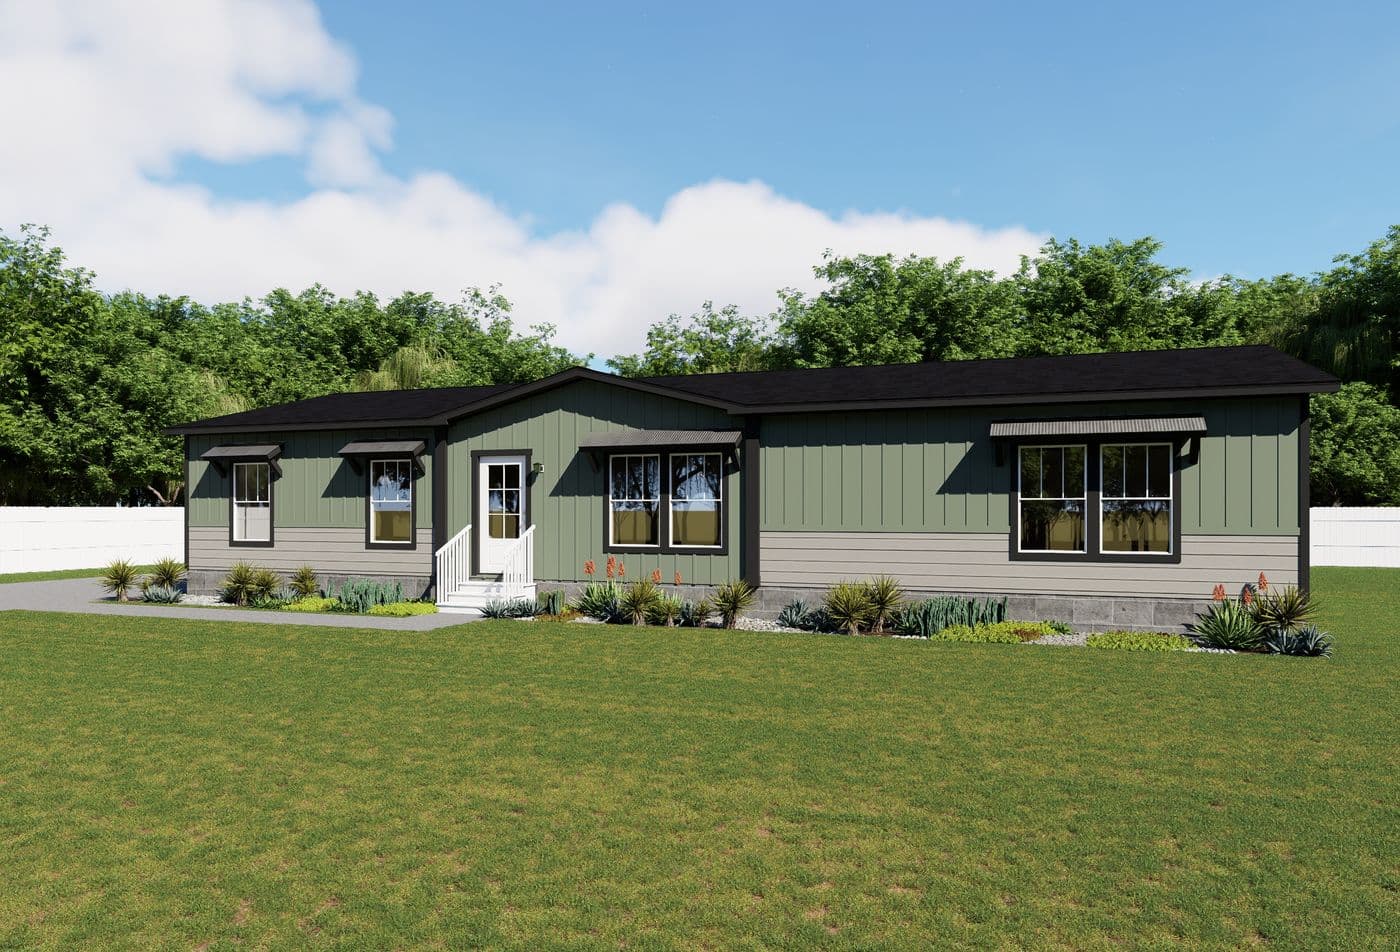
The Iron Peak
4 Bed
2 Bath
1,873 Sq. Ft.
32' x 64'
4 Bed
2 Bath
1,873 Sq. Ft.
32' x 64'

Floor Plan

    The iron peak floor plan home features

    Property map

    Enter your address or APN/TMS to check if this home fits on your property

    Enter your property street address or APN/TMS

    The Iron Peak

    4 bedrooms

    2 full bathrooms

    1,873 sq. ft.

    32' x 64'

    See brochureDesign home
    Alpine Series standard features

    Exterior

    • Model-specific elevations including cement lap on FDS, dormer(s) and Accents; LP Smart siding on ends and back of home
    • GAF HDZ Timberline Shingles
    • Radiant barrier OSB roof decking
    • ¾ Light front door
    • Model-specific elevations including cement lap on FDS, dormer(s) and Accents; LP Smart siding on ends and back of home
    • GAF HDZ Timberline Shingles
    • Radiant barrier OSB roof decking
    • ¾ Light front door

    Construction

    • 8 ½' Sidewall/Ceilings
    • R22-13-40 Insulation
    • Drywall throughout home
    • Tape and Texture Drywall Throughout Home
    Mobile Homes Factory Direct logo

    Mobile Homes Factory Direct

    Home should be within reach. Our mission is to make homeownership attainable with affordable manufactured and modular homes, no matter your credit history. We partner with a wide network of lenders and work case by case to find a payment and plan that fit your budget. We chase every viable option. If there's a path to approval, we'll work to find it.

    License Number: MHDRET00036923

      Pages

      HomesMapSign upSign in

      Help

      Contact usTerms of ServicePrivacy Policy

      Get started with Mobile Homes Factory Direct

      Find, design, and order your next home in a few clicks.

      Sign up

      The Iron Peak

      4 bedrooms

      2 full bathrooms

      1,873 sq. ft.

      32' x 64'

      See brochureDesign home
    • Energy Star certified construction
      • 8 ½' Sidewall/Ceilings
      • R22-13-40 Insulation
      • Drywall throughout home
      • Tape and Texture Drywall Throughout Home
      • Energy Star certified construction

      Other

      • Zero Energy Ready Certified/eBuilt®
      • Rheem Hybrid Heat Pump Water Heater (50 Gal)
      • Overhead Air Ducts with R-8 Fiberglass Wrap
      • Exterior faucets and electrical outlets front and rear of home
      • Zero Energy Ready Certified/eBuilt®
      • Rheem Hybrid Heat Pump Water Heater (50 Gal)
      • Overhead Air Ducts with R-8 Fiberglass Wrap
      • Exterior faucets and electrical outlets front and rear of home

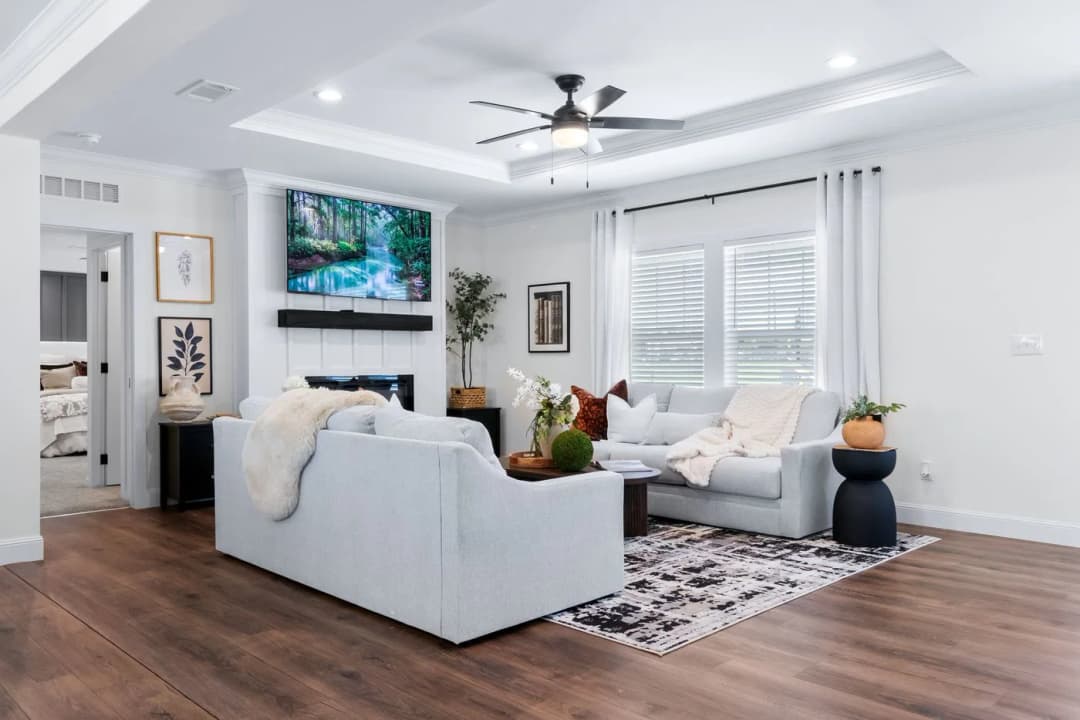
      Interior

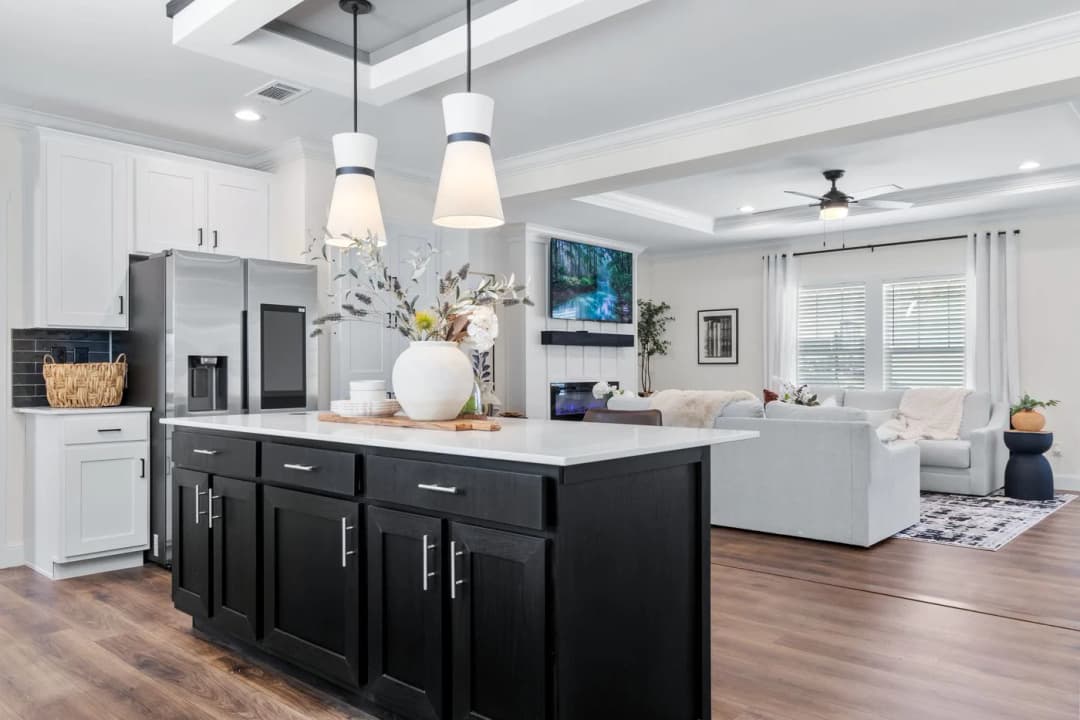
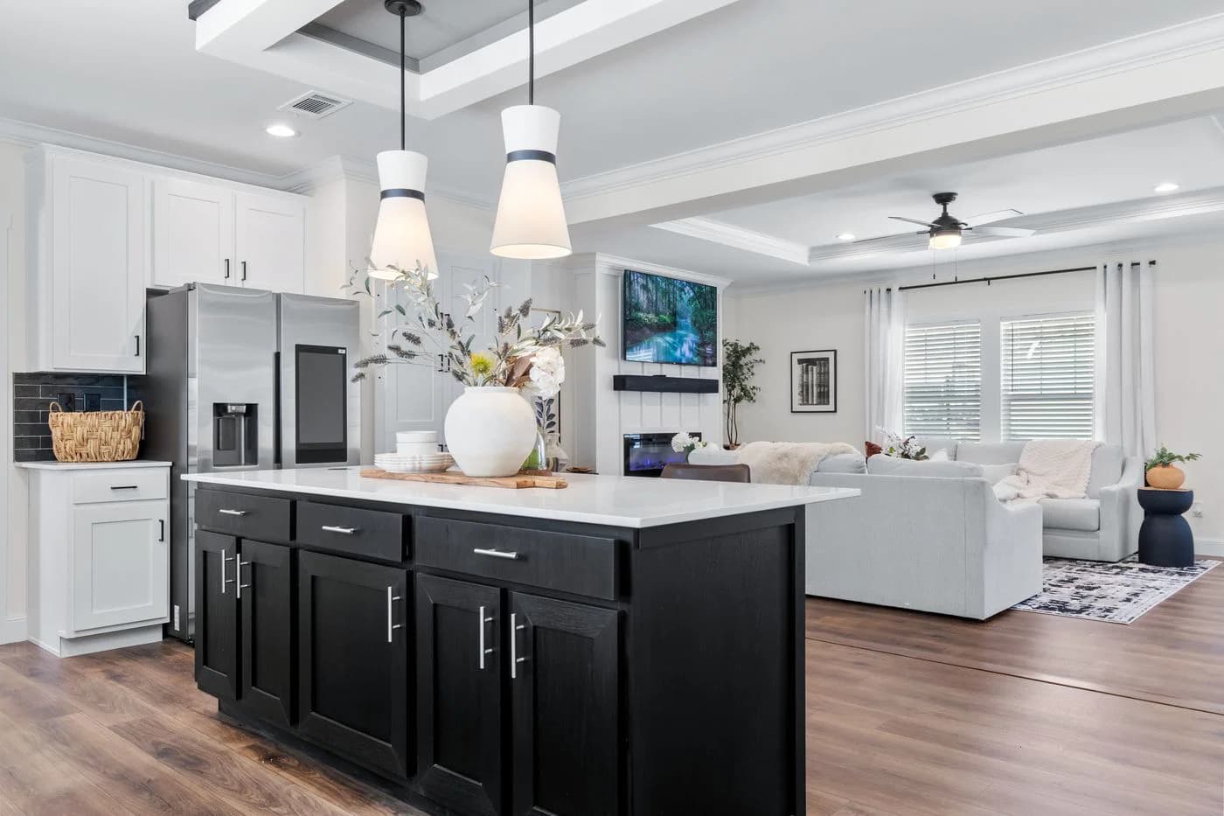
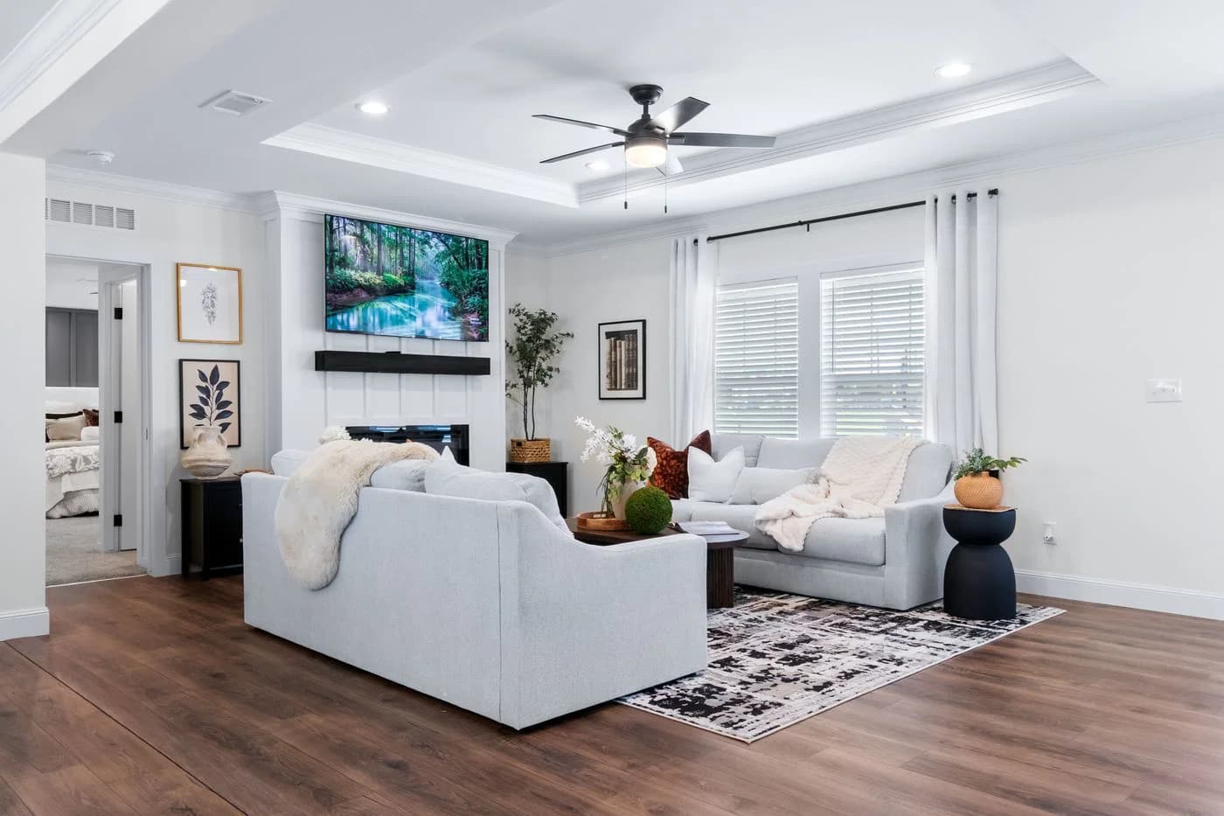
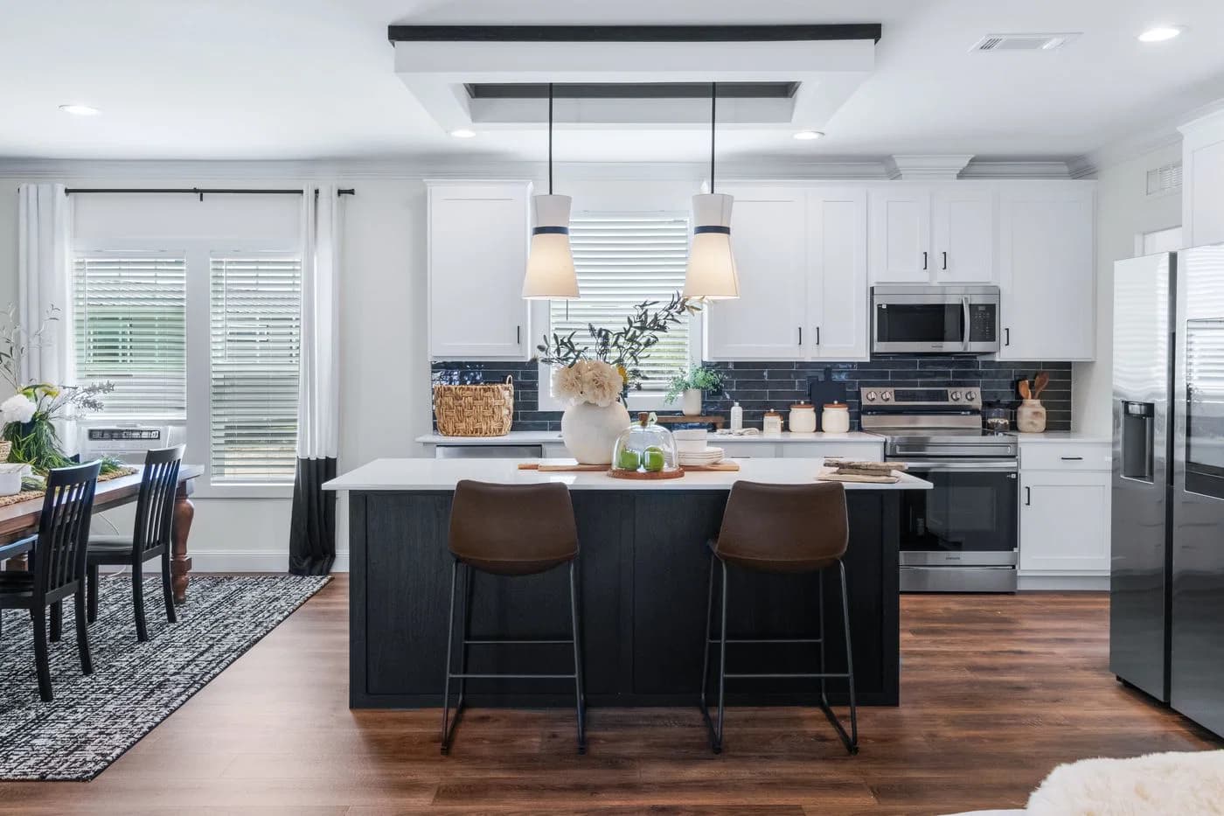
      • Tray ceiling with beams in living room
      • 5" Deluxe Cove and Baseboard Trim in Living Areas
      • Barn doors
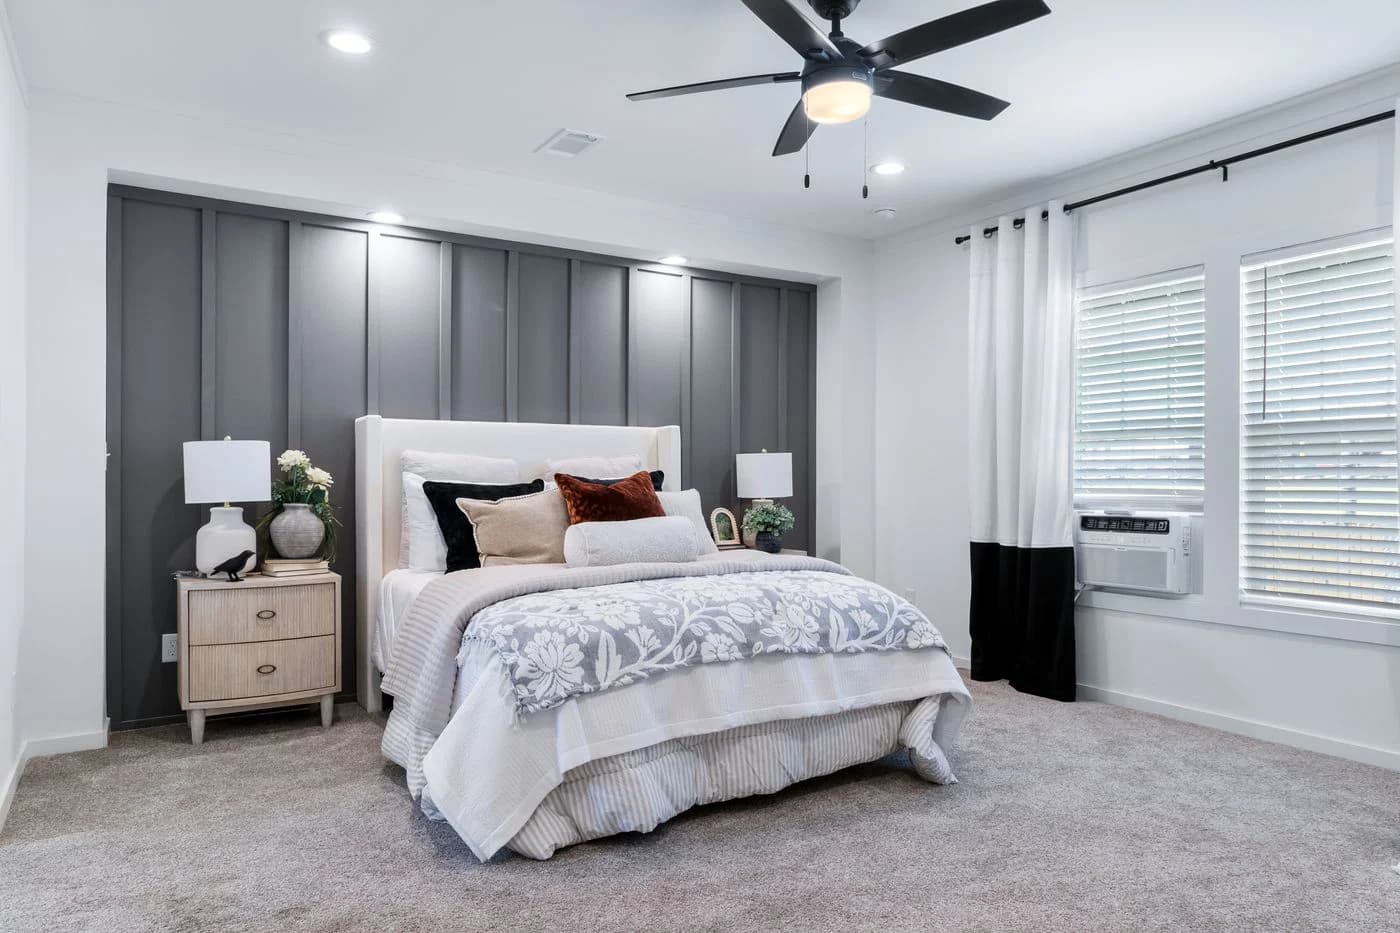
      • LED can lighting throughout home
      • Wood closet shelving throughout with shirt and skirt shelf in primary closet
      • Tray ceiling with beams in living room
      • 5" Deluxe Cove and Baseboard Trim in Living Areas
      • Barn doors
      • LED can lighting throughout home
      • Wood closet shelving throughout with shirt and skirt shelf in primary closet

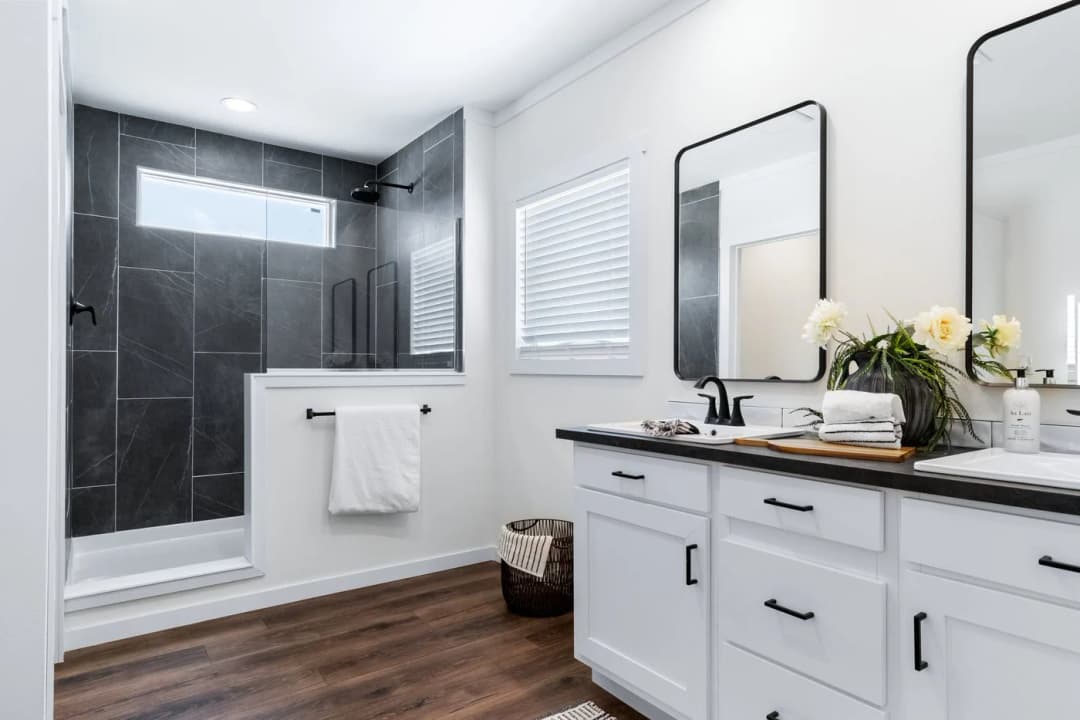
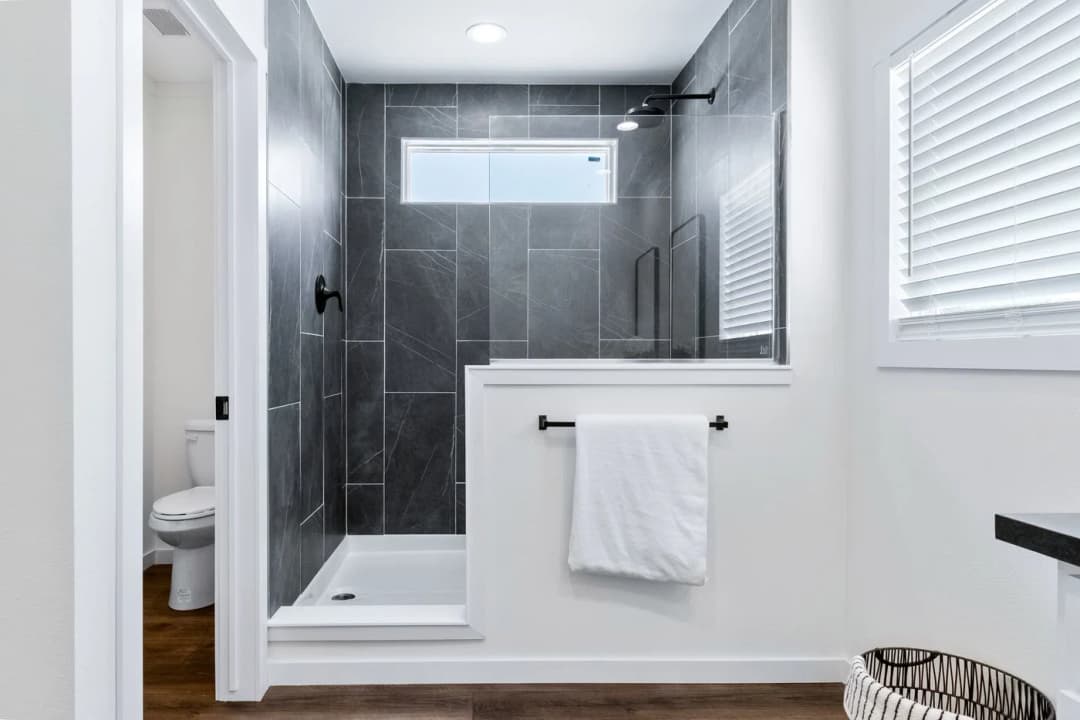
      Bathroom

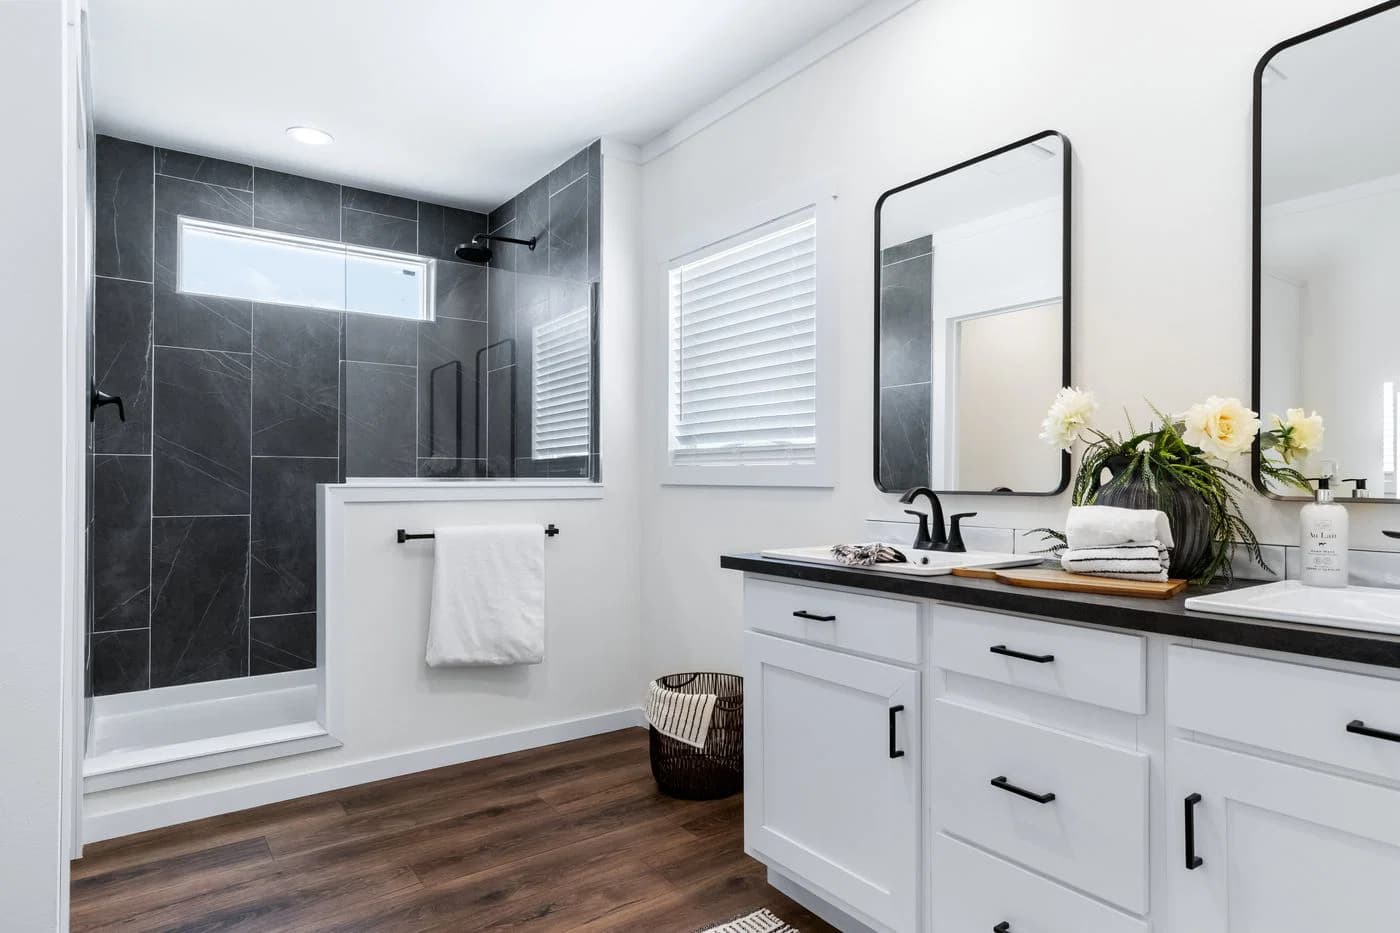
      • Free-standing tub with floating shelves
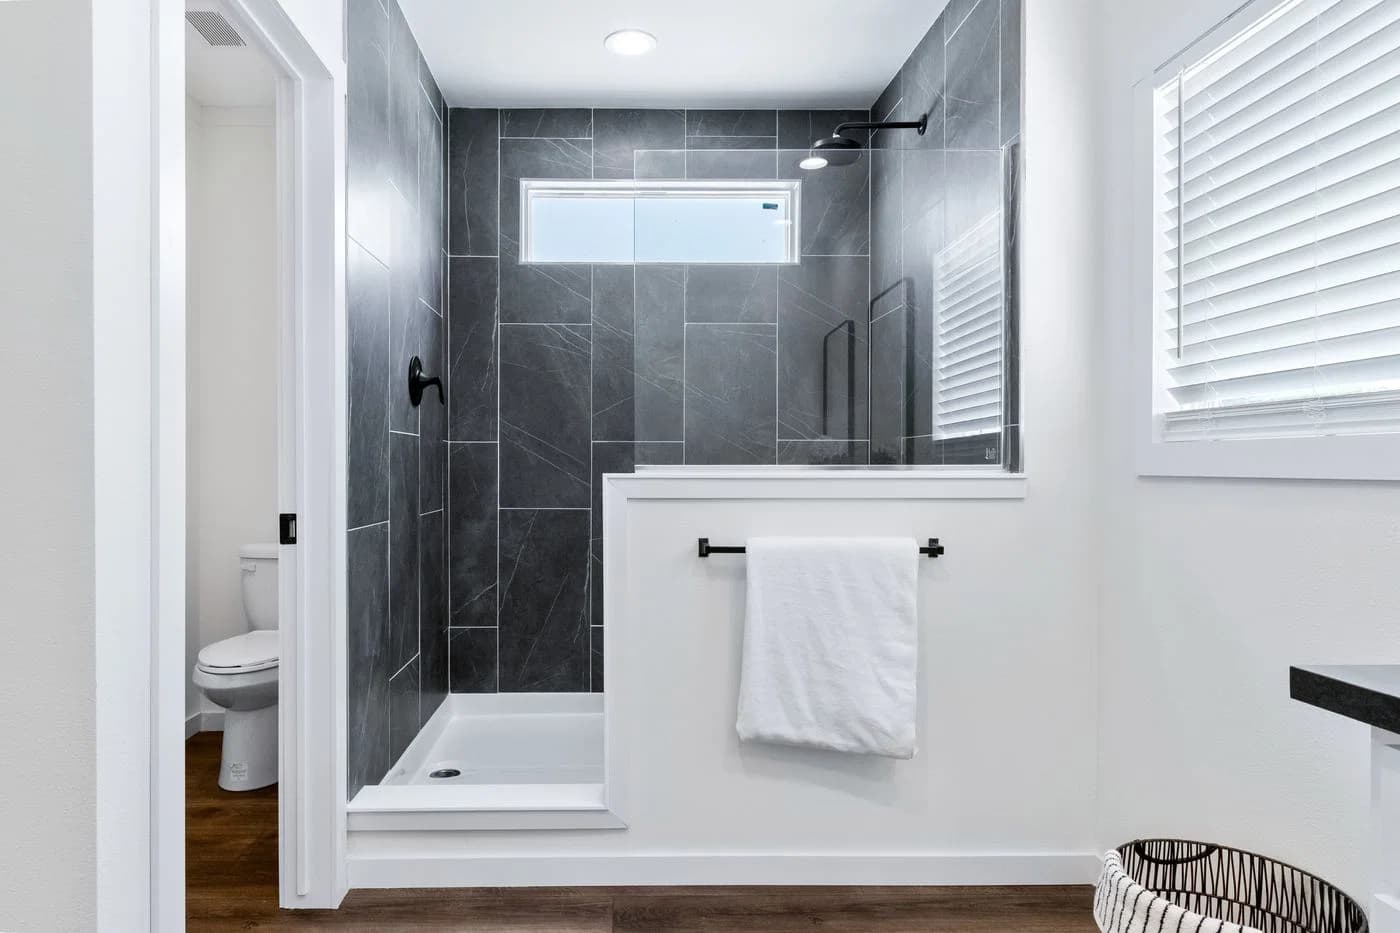
      • 48"x72" Tile Shower with Rain Shower Head
      • Raised and elongated toilets
      • Free-standing tub with floating shelves
      • 48"x72" Tile Shower with Rain Shower Head
      • Raised and elongated toilets

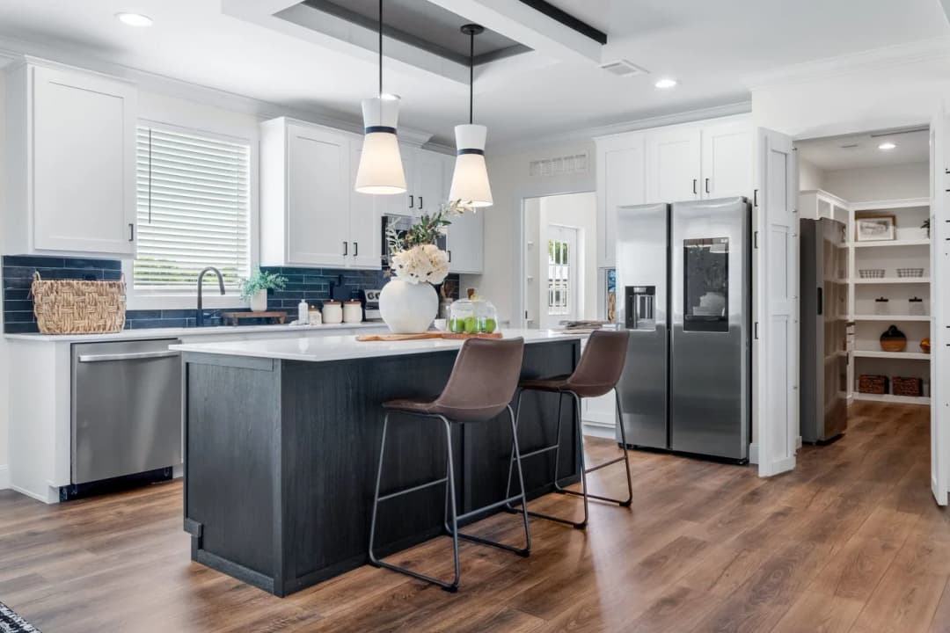
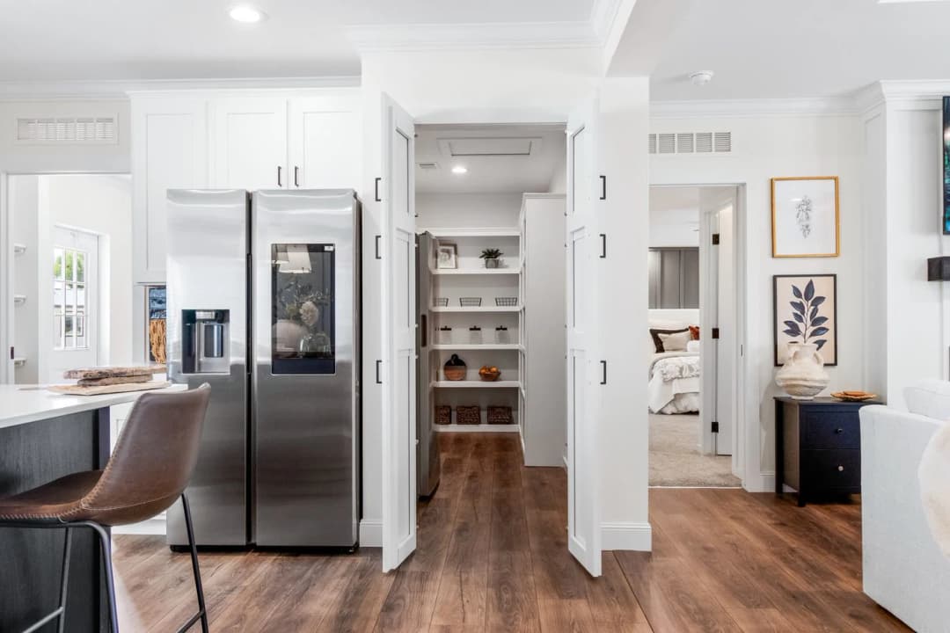
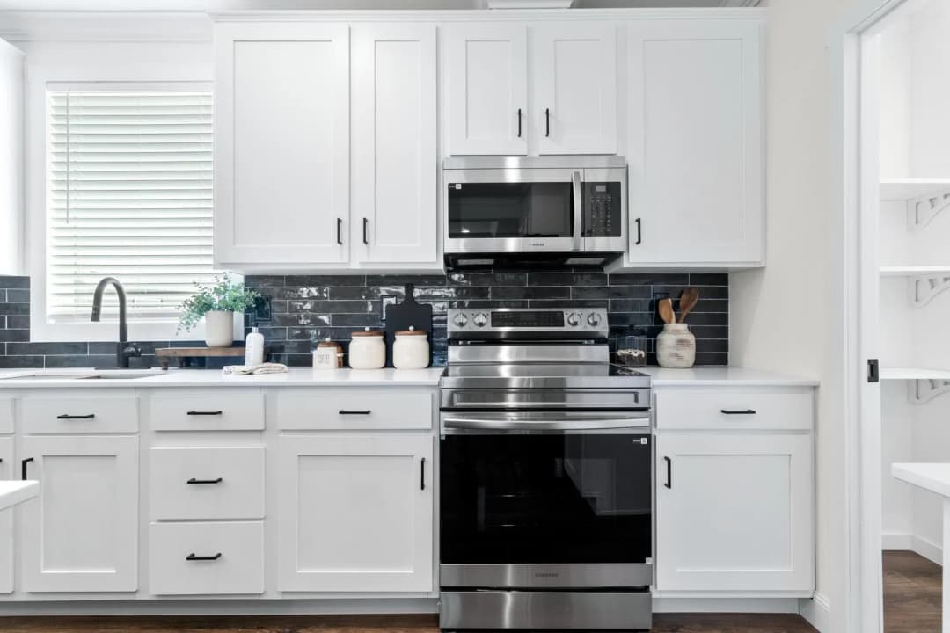
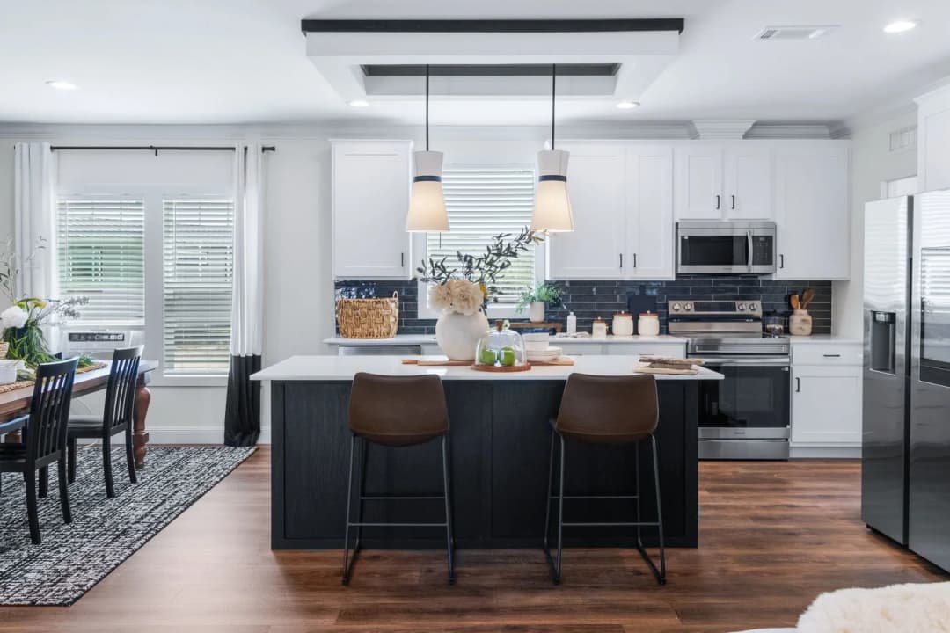
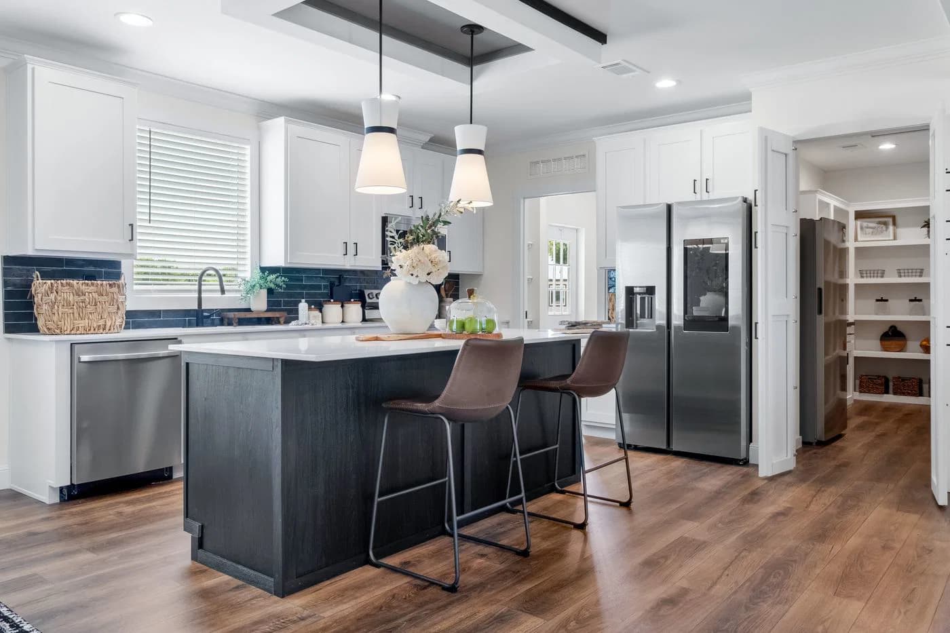
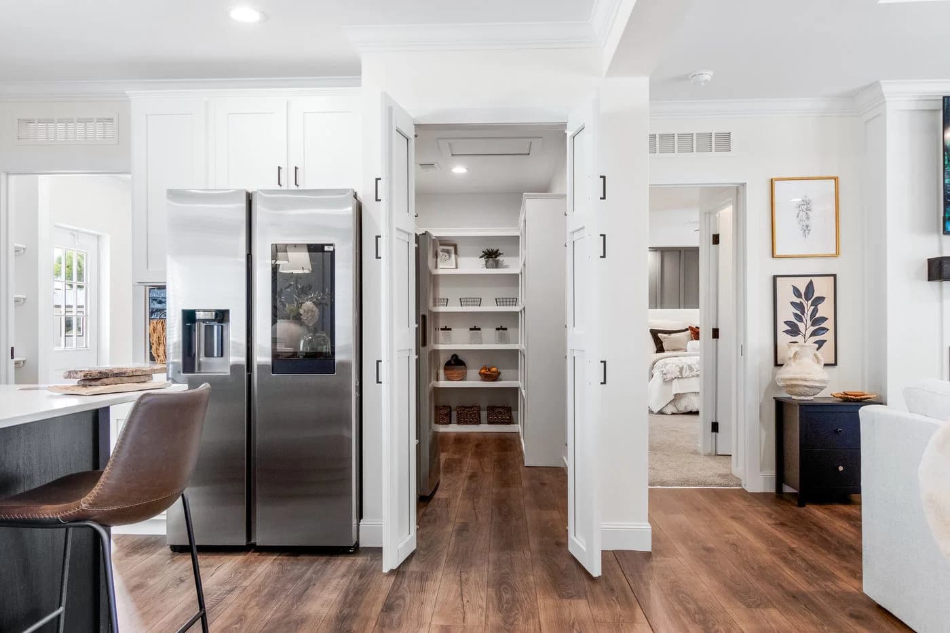
      Kitchen

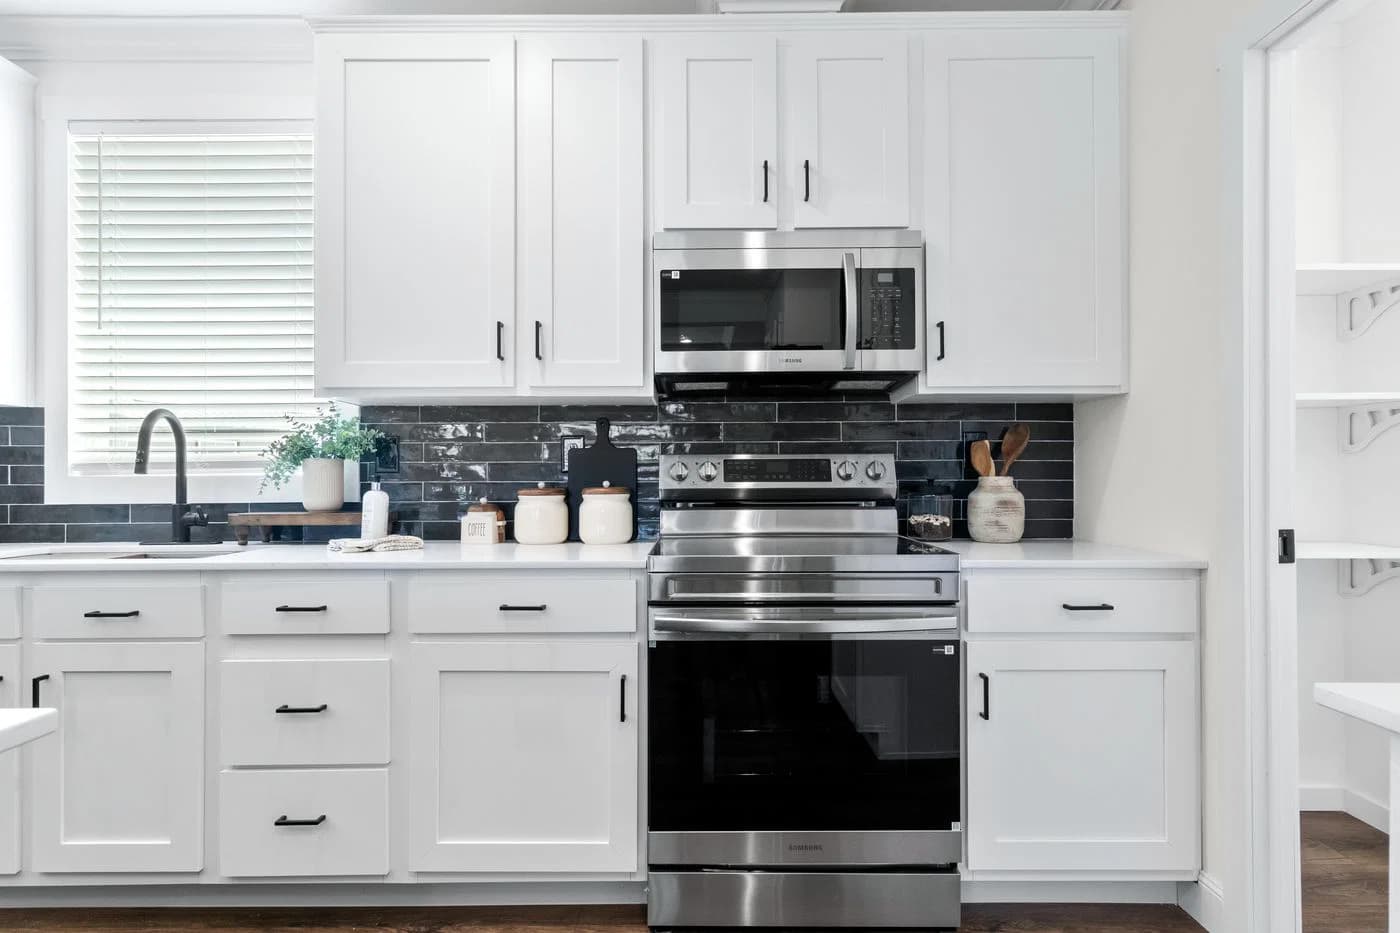
      • Solid Surface Countertops (Optional on Island)
      • Samsung® Stainless Steel Appliances
      • Designer Backsplash from Counter to Cabinet
      • Stainless steel dream kitchen appliances
      • Solid Surface Countertops (Optional on Island)
      • Samsung® Stainless Steel Appliances
      • Designer Backsplash from Counter to Cabinet
      • Stainless steel dream kitchen appliances

      Dealer License #:

      Powered by BuildTrove.com
    • Alpine Series
    • The Iron Peak
    • View similar homes

      The sierra floor plan home features

      The sierra hero, elevation, and exterior home features

      The Sierra

      4 Bed | 2 Bath | 1,800 Sq. Ft. | 32' x 60'

      View details
      The versace floor plan home features

      The versace hero, elevation, and exterior home features

      The Versace

      4 Bed | 2 Bath | 1,980 Sq. Ft. | 32' x 66'

      View detailsDesign home
      The fuji floor plan home features

      The fuji hero, elevation, and exterior home features

      The Fuji

      4 Bed | 3 Bath | 1,949 Sq. Ft. | 28' x 74'

      View details
      The chanel floor plan home features

      The chanel hero, elevation, and exterior home features

      The Chanel

      4 Bed | 3 Bath | 2,127 Sq. Ft. | 32' x 74'

      View detailsDesign home