Mobile Homes Factory Direct logo
Our Inventory

Single Wides

Double Wides

Tiny Homes

Hot Deals
Bank Repos
Why MHFD?
Financing

Pre-Approval Financing Process

What You Need to Know

FICO Score Improvement Program

About Us

Our Services

Blog

Testimonials

Contact Us
  1. Catalog
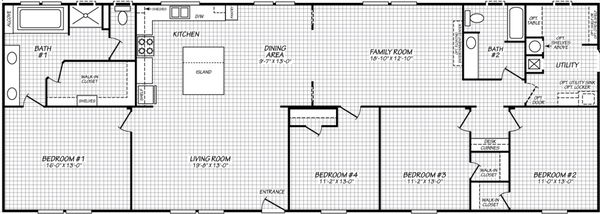
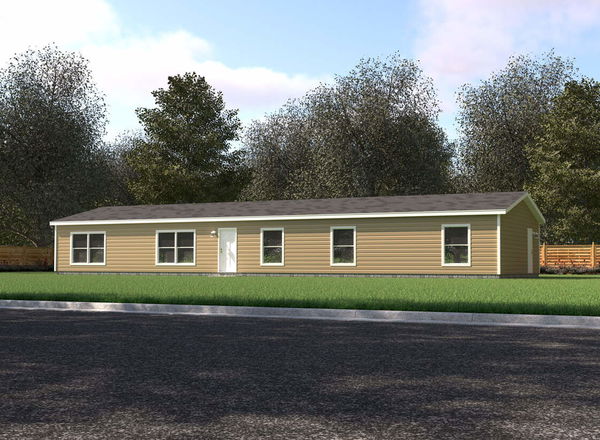
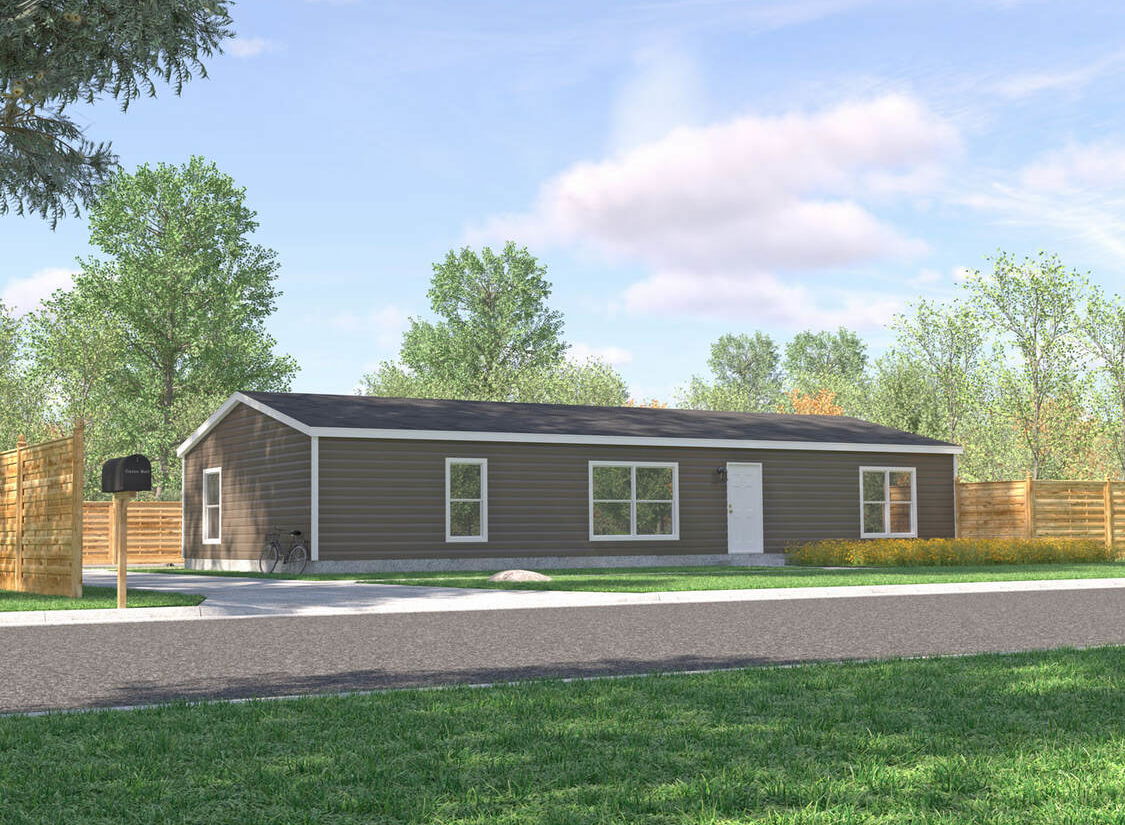
Pure homes 28563u hero, elevation, and exterior home features

Pure Homes 28563U
3 Bed
2 Bath
1,493 Sq. Ft.
28' x 56'
3 Bed
2 Bath
1,493 Sq. Ft.
28' x 56'

Floor Plan
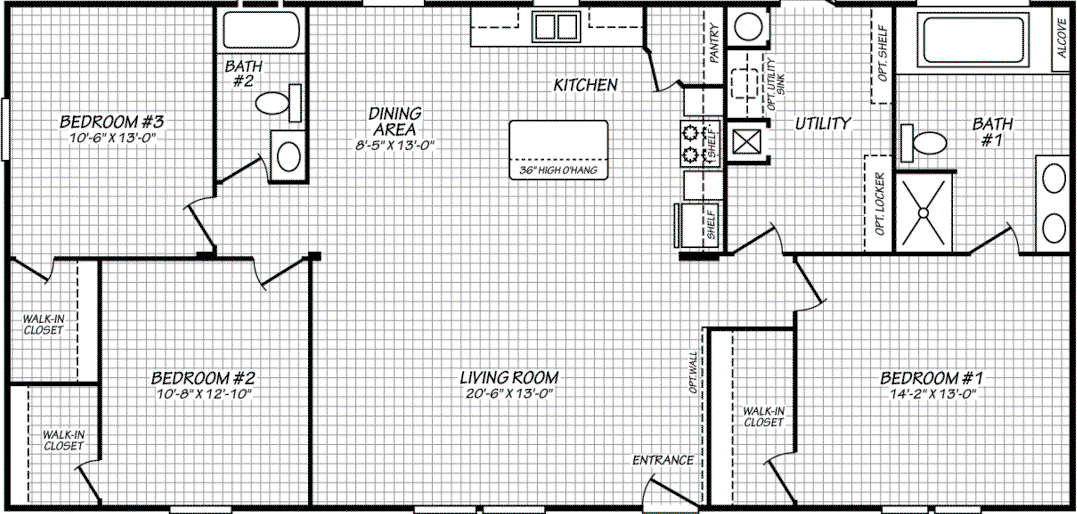
    Pure homes 28563u floor plan home features

    Property map

    Enter your address or APN/TMS to check if this home fits on your property

    Enter your property street address or APN/TMS

    Pure Homes 28563U

    3 bedrooms

    2 full bathrooms

    1,493 sq. ft.

    28' x 56'

    See brochureDesign home
    Pure Homes Series standard features

    Construction

    • Texas Manufactured Steel I-Beam Frame
    • Sturdy "C" Channel Cross Members
    • Camber and Reverse-Cambered Engineering
    • 2x8 Floor Joists
    • Triple-Fastened O.S.B. Floor Decking
    • Stud-Mounted Electrical Receptacles/Switches
    • Thermal Zone 1
    • R-14 Ceiling / R-11 Walls / R-11 Floors
    • Heat-Reducing Vented Roof Cavity
    • Fiberglass-Insulated Duct System
    • Water Heater Pan with Exterior Drain
    • Texas Manufactured Steel I-Beam Frame
    • Sturdy "C" Channel Cross Members
    • Camber and Reverse-Cambered Engineering
    • 2x8 Floor Joists
    Mobile Homes Factory Direct logo

    Mobile Homes Factory Direct

    Home should be within reach. Our mission is to make homeownership attainable with affordable manufactured and modular homes, no matter your credit history. We partner with a wide network of lenders and work case by case to find a payment and plan that fit your budget. We chase every viable option. If there's a path to approval, we'll work to find it.

    License Number: MHDRET00036923

      Pages

      HomesMapSign upSign in

      Help

      Contact usTerms of ServicePrivacy Policy

      Get started with Mobile Homes Factory Direct

      Find, design, and order your next home in a few clicks.

      Sign up

      Pure Homes 28563U

      3 bedrooms

      2 full bathrooms

      1,493 sq. ft.

      28' x 56'

      See brochureDesign home
    • Triple-Fastened O.S.B. Floor Decking
    • Stud-Mounted Electrical Receptacles/Switches
    • Thermal Zone 1
    • R-14 Ceiling / R-11 Walls / R-11 Floors
    • Heat-Reducing Vented Roof Cavity
    • Fiberglass-Insulated Duct System
    • Water Heater Pan with Exterior Drain
    • Exterior

      • Low-Maintenance Premium Vinyl Siding
      • Owens Corning 25-Year AR Shingles
      • Metal Outswing Front Door
      • Privacy-Enhanced Blank Rear Door
      • Standard GFCI Recept
      • 20lb Roof Load Construction
      • Vinyl Thermal Pane Windows
      • Keyed-alike Doors (Except Patio Doors)
      • Deadbolts with Cut Resistant Cylinders
      • Low-Maintenance Premium Vinyl Siding
      • Owens Corning 25-Year AR Shingles
      • Metal Outswing Front Door
      • Privacy-Enhanced Blank Rear Door
      • Standard GFCI Recept
      • 20lb Roof Load Construction
      • Vinyl Thermal Pane Windows
      • Keyed-alike Doors (Except Patio Doors)
      • Deadbolts with Cut Resistant Cylinders

      Interior

      • LED Can Lights T/O
      • 6-Panel Interior Doors w/ Heavy Hinges
      • Floor Mounted Door Stops
      • 7lb Rebond Carpet Pad
      • Shaw Industries Carpet
      • Damp-Resistant Vinyl-Covered Sheetrock Walls
      • Decorative Wall Panels
      • Vinyl Coated Wire Utility Shelf
      • Uniform Sea-Spray Textured Sheetrock Ceilings
      • Beauflor Vinyl Flooring
      • Soft Close Hinges - All Cabinet Doors
      • LED Can Lights T/O
      • 6-Panel Interior Doors w/ Heavy Hinges
      • Floor Mounted Door Stops
      • 7lb Rebond Carpet Pad
      • Shaw Industries Carpet
      • Damp-Resistant Vinyl-Covered Sheetrock Walls
      • Decorative Wall Panels
      • Vinyl Coated Wire Utility Shelf
      • Uniform Sea-Spray Textured Sheetrock Ceilings
      • Beauflor Vinyl Flooring
      • Soft Close Hinges - All Cabinet Doors

      Bathroom

      • Shut Off Valves T/O
      • GFCI Recepts in Convenient Locations
      • Water Saver Commodes
      • Powerful Exhaust Fans in All Baths
      • Efficiently Designed Bathroom layouts
      • Bath Friendly Vinyl Flooring
      • 54" Tub/Shower in Guest Bath
      • 54" Garden Tub w/ surround Master Bath
      • Shut Off Valves T/O
      • GFCI Recepts in Convenient Locations
      • Water Saver Commodes
      • Powerful Exhaust Fans in All Baths
      • Efficiently Designed Bathroom layouts
      • Bath Friendly Vinyl Flooring
      • 54" Tub/Shower in Guest Bath
      • 54" Garden Tub w/ surround Master Bath

      Kitchen

      • Top-Rated Stainless Whirlpool Appliances
      • Electric Range & Vent Hood
      • 18 CF Refrigerator
      • Double Bowl Stainless Steel Sink
      • Space Saving Drawer Bank
      • 30" Lined Overhead Cabinets
      • 12" Deep Upper Cabinets
      • Hidden European Style Hinges
      • Customizable Adjusting Center Shelves
      • Wilsonart Brand Laminate Countertops
      • Shaker Style Cabinet Doors
      • Efficiently Designed Appliance Layout
      • Top-Rated Stainless Whirlpool Appliances
      • Electric Range & Vent Hood
      • 18 CF Refrigerator
      • Double Bowl Stainless Steel Sink
      • Space Saving Drawer Bank
      • 30" Lined Overhead Cabinets
      • 12" Deep Upper Cabinets
      • Hidden European Style Hinges
      • Customizable Adjusting Center Shelves
      • Wilsonart Brand Laminate Countertops
      • Shaker Style Cabinet Doors
      • Efficiently Designed Appliance Layout

      Mechanical

      • 30 Gallon Dual Element Water Heater
      • 200 Amp Interior Panel Box
      • SuperPex Water Supply System
      • Plumb, Wire and Vent for Washer/Dryer
      • 30 Gallon Dual Element Water Heater
      • 200 Amp Interior Panel Box
      • SuperPex Water Supply System
      • Plumb, Wire and Vent for Washer/Dryer

      Dealer License #:

      Powered by BuildTrove.com
    • Pure Homes Series
    • Pure Homes 28563U
    • Exterior & Construction

      • Texas Manufactured Steel I-Beam Frame
      • Sturdy "C" Channel Cross Members
      • Camber and Reverse-Cambered Engineering
      • 2x8 Floor Joists
      • Triple-Fastened O.S.B. Floor Decking
      • Stud-Mounted Electrical Receptacles/Switches
      • Thermal Zone 1
      • R-14 Ceiling / R-11 Walls / R-11 Floors
      • Heat-Reducing Vented Roof Cavity
      • Fiberglass-Insulated Duct System
      • Water Heater Pan with Exterior Drain
      • Low-Maintenance Premium Vinyl Siding
      • Owens Corning 25-Year AR Shingles
      • Metal Outswing Front Door
      • Privacy-Enhanced Blank Rear Door
      • Standard GFCI Recept
      • 20lb Roof Load Construction
      • Vinyl Thermal Pane Windows
      • Keyed-alike Doors (Except Patio Doors)
      • Deadbolts with Cut Resistant Cylinders
      • Texas Manufactured Steel I-Beam Frame
    • Sturdy "C" Channel Cross Members
    • Camber and Reverse-Cambered Engineering
    • 2x8 Floor Joists
    • Triple-Fastened O.S.B. Floor Decking
    • Stud-Mounted Electrical Receptacles/Switches
    • Thermal Zone 1
    • R-14 Ceiling / R-11 Walls / R-11 Floors
    • Heat-Reducing Vented Roof Cavity
    • Fiberglass-Insulated Duct System
    • Water Heater Pan with Exterior Drain
    • Low-Maintenance Premium Vinyl Siding
    • Owens Corning 25-Year AR Shingles
    • Metal Outswing Front Door
    • Privacy-Enhanced Blank Rear Door
    • Standard GFCI Recept
    • 20lb Roof Load Construction
    • Vinyl Thermal Pane Windows
    • Keyed-alike Doors (Except Patio Doors)
    • Deadbolts with Cut Resistant Cylinders
    • Pure homes 28563u hero, elevation, and exterior home features


      Images of homes are solely for illustrative purposes and should not be relied upon. Images may not accurately represent the actual condition of a home as constructed, and may contain options which are not standard on all homes.

      View similar homes

      Landmark 28563l floor plan home features

      Landmark 28563l hero, elevation, and exterior home features

      Landmark 28563L

      3 Bed | 2 Bath | 1,493 Sq. Ft. | 28' x 56'

      View detailsDesign home
      Pure homes 28523u floor plan home features

      Pure homes 28523u hero, elevation, and exterior home features

      Pure Homes 28523U

      Pure homes 28603u floor plan home features

      Pure homes 28603u hero, elevation, and exterior home features

      Pure Homes 28603U

      Pure homes 28483u floor plan home features

      Pure homes 28483u hero, elevation, and exterior home features

      Pure Homes 28483U

      3 Bed | 2 Bath | 1,386 Sq. Ft. | 28' x 52'

      View detailsDesign home

      3 Bed | 2 Bath | 1,600 Sq. Ft. | 28' x 60'

      View detailsDesign home

      3 Bed | 2 Bath | 1,280 Sq. Ft. | 28' x 48'

      View detailsDesign home